
Search results for "Breadth" in Home Design Ideas

![Arch Design Studio I [A Study of Paul Klee's Crystal Gradation, Painting 1921]](https://st.hzcdn.com/fimgs/42a18b880cd5ee00_2363-w360-h360-b0-p0--.jpg)



Find the right local pro for your project

 KZ Design, LLC
Designed for the contractor, simple yet interesting combination of glass & porcelain tile. Spacious with lots of storage.
Inspiration for a transitional multicolored tile and glass tile bathroom remodel in New York with medium tone wood cabinets and green walls
Inspiration for a transitional multicolored tile and glass tile bathroom remodel in New York with medium tone wood cabinets and green walls


 Trend Transformations
Trend Transformations Mosaic Pattern
Example of a mid-sized tuscan master mosaic tile bathroom design in Atlanta
Example of a mid-sized tuscan master mosaic tile bathroom design in Atlanta


 Divine NY & Co.
By Artist: Christian Usera
Inspiration for a contemporary home design remodel in New York
Inspiration for a contemporary home design remodel in New York



 MODRA Studio Textiles & Wallcoverings
This playful wallcovering features hand-painted arcs dancing elegantly on a crisp white background. Available in Navy, Emerald and Black
Home design - contemporary home design idea in San Diego
Home design - contemporary home design idea in San Diego




 Budget Blinds Central Portland
Michelle Maryatt
Example of a transitional master carpeted bedroom design in Portland with blue walls
Example of a transitional master carpeted bedroom design in Portland with blue walls


 Hush House
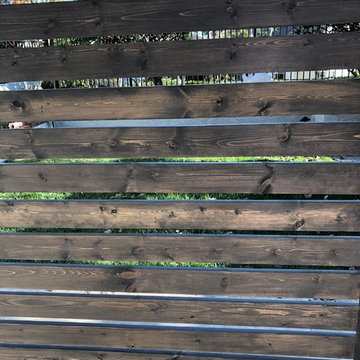
Trim+Edge is a custom mid-century modern residential landscape remodel in East Austin, Texas (78702). Designed by Hush House, the project transforms a sloped residential lot into three functional outdoor zones using a slatted steel retaining wall, a pea gravel courtyard, and a shaded patio lounge.
2. Design Challenge & Architectural Solution
The Challenge: Leveling a sloped backyard lot to create usable, multi-functional outdoor living spaces for family gathering and entertaining.
The Solution: Installing a low-profile, slatted steel retaining structure to level the upper lawn while creating a seamless step-down transition into a pea gravel courtyard and shaded patio lounge directly adjacent to the main home.
3. Key Architectural Features & Materials
Slatted Steel Retaining Wall: A custom steel retaining structure that encases, levels, and elevates the upper lawn area.
Pea Gravel Courtyard: A low-maintenance gravel patio designed for flexible seating, dining, and casual outdoor entertaining.
Shaded Patio Lounge: An oversized covered seating area situated right next to the house for all-day shade and comfort.
Three-Zone Functional Layout: A layered landscape plan designed to activate distinct areas for concurrent family activities and large social gatherings.


 Budget Bath, Inc.
Photos by Jill Hughes
Three different renovations/remodels for the same client. All three showcased in one album.
Example of a mid-sized minimalist master black tile and ceramic tile ceramic tile tub/shower combo design in Baltimore with recessed-panel cabinets, medium tone wood cabinets, a one-piece toilet, blue walls, an undermount sink and granite countertops
Example of a mid-sized minimalist master black tile and ceramic tile ceramic tile tub/shower combo design in Baltimore with recessed-panel cabinets, medium tone wood cabinets, a one-piece toilet, blue walls, an undermount sink and granite countertops

 A to Z Renovations
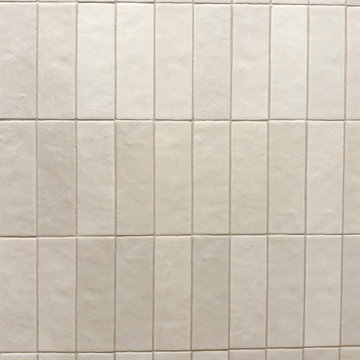
We had an excellent time redesigning this beautiful kitchen with ample natural light, and this stunning The client wanted to combine rich colors and textures, so we used a deep green cabinet from Fabuwood, countertops with matching veining by New York Stone, and natural floor tiles from Zia Tiles in the Kitchen. In the bathroom, the client was interested in playing with metals, so we used a variety of fixtures from Rejuvenation and combined this concept with penny tiles in the shower and a warm wood vanity from Stoffer Home.
64