
Search results for "Breadwinners" in Home Design Ideas

 studio of h + o
studio of h + o
Living room - light wood floor living room idea in Los Angeles with no tv
Living room - light wood floor living room idea in Los Angeles with no tv

 IL Decor
"Colby" Hand tufted in 100% New Zealand pure wool with cotton backing. Single ply and felted yarn, cut pile tufted to enhance design, texture and color definition. Spectrum of yarn colors available for custom colorization. Standard sizes: 5'7" x 7'11"/170 x 240 cm, custom sizes available.
Illustrations are only color representations, verify color against wool yarn samples. Color and size may vary due to the nature of hand-made goods. Slight variation is considered common and acceptable. Available only 5.0 lbs. tuftinng weight per square yard. Specifications are subject to change without notice. Manufactured By Dellarobbia.

 CKlein Properties
Los Angeles condo bathroom AFTER CKlein Properties renovation.
Bathroom - contemporary bathroom idea in Los Angeles
Bathroom - contemporary bathroom idea in Los Angeles
Find the right local pro for your project

 Modern Karibou
This is what happens when old school inspiration meets new school sensibilities! To top it off, these environmentally friendly wallpapers are created using light-cured, soy-based inks which instantly dry and emit very low VOCs.
Fowl? Most certainly. Feathered? Indubitably. Fab? For miles.


 Beverly Thomas LLC
Altered window opening on right to include space for through-the-wall Heat Pump. New exterior door on left cut out from brick/masonry wall. We re-used bricks where possible.


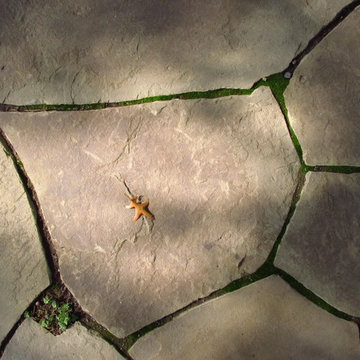
 Indigenous Ingenuities, LLC
Matthew Benzie
Small country front yard stone home design photo in Philadelphia
Small country front yard stone home design photo in Philadelphia
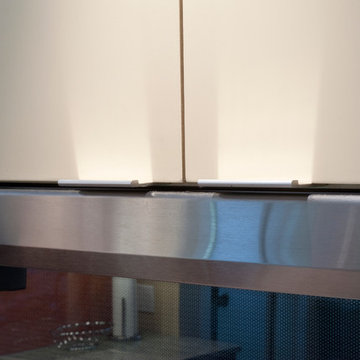




 Night2Day Interiors
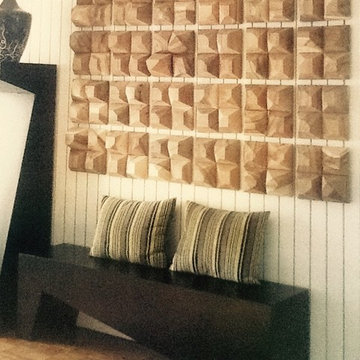
Don't forgot to shaow your entryway bench some love. Use baskets to keep yourself organzied as soon as you arrive home.
Photography: Oliver Fernandez

 Hush House
Trim+Edge is a custom mid-century modern residential landscape remodel in East Austin, Texas (78702). Designed by Hush House, the project transforms a sloped residential lot into three functional outdoor zones using a slatted steel retaining wall, a pea gravel courtyard, and a shaded patio lounge.
2. Design Challenge & Architectural Solution
The Challenge: Leveling a sloped backyard lot to create usable, multi-functional outdoor living spaces for family gathering and entertaining.
The Solution: Installing a low-profile, slatted steel retaining structure to level the upper lawn while creating a seamless step-down transition into a pea gravel courtyard and shaded patio lounge directly adjacent to the main home.
3. Key Architectural Features & Materials
Slatted Steel Retaining Wall: A custom steel retaining structure that encases, levels, and elevates the upper lawn area.
Pea Gravel Courtyard: A low-maintenance gravel patio designed for flexible seating, dining, and casual outdoor entertaining.
Shaded Patio Lounge: An oversized covered seating area situated right next to the house for all-day shade and comfort.
Three-Zone Functional Layout: A layered landscape plan designed to activate distinct areas for concurrent family activities and large social gatherings.








4