
Search results for "Breakdown" in Home Design Ideas
 Hunt's Kitchen Design
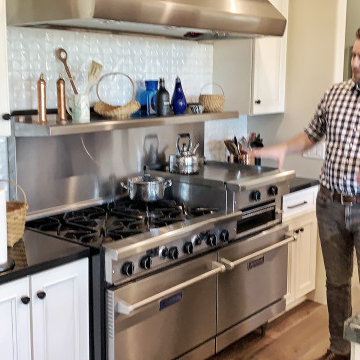
This kitchen was huge, but I'll do my best to breakdown the different features. The cabinets are a custom painted white. The countertops are quartz in the kitchen and a high end, translucent piece of quartzite for the island. The floors are a light engineered hardwood. These are the basics, then come the features: custom range, high end appliances and custom cabinet features turn this massive kitchen into a well oiled machine.
#kitchen #design #cabinets #kitchencabinets #kitchendesign #trends #kitchentrends #designtrends #modernkitchen #moderndesign #transitionaldesign #transitionalkitchens #farmhousekitchen #farmhousedesign #scottsdalekitchens #scottsdalecabinets #scottsdaledesign #phoenixkitchen #phoenixdesign #phoenixcabinets #kitchenideas #designideas #kitchendesignideas
 Triangle Residential Designs
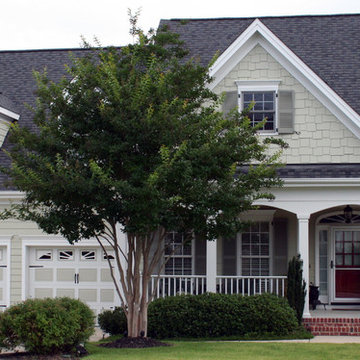
A photo from our new Gallery Video #4. https://youtu.be/kGt1uP6u2I0 All homes featured in this gallery are available for purchase as stock plans. The designs featured here are between 3,100 and 5,300 square feet. Stock plans can be purchased immediately as is, or can be customized to fit your dreams and needs. Please contact us at http://www.trd-chp.com if you would like information regarding any home. Please visit our Houzz site for a breakdown of houses by square footage. http://www.houzz.com/pro/triangleresidentialdesigns/__public
To see additional Gallery Videos on YouTube, follow us! We are also on: Instagram, Houzz, Pinterest, Google+, Twitter, Porch, Linked In and our website - trd-chp.com.
For over 30 years, David Bennett (AIBD, CPBD) and Triangle Residential Designs have continued to provide: unique and affordable custom home designs, addition/renovation/remodel design, space planning, architectural promotion materials, a stock plan library and engineering services. TRD has won numerous local and national accolades, including 6 MAME Awards and over 100 Parade of Homes awards (Perfect Score, Gold, Silver, Bronze). "The difference between success and failure is where you draw the line."
Choose TRD for full service custom home design, stock plans, addition/renovation design, space planning, architectural promotion materials and engineering services.
 Backyard X-Scapes Inc.

Virothatch is superior to natural thatch and other synthetic thatch products.
Maintenance Free, Will not remold, rot, or shed. Resists termites, birds and other pests that normally infest and breakdown natural thatch. Viro Thatch is 100% waterproof and weatherproof.
No season shortages because it is factory produced. 100% recyclable. Made of HDPE, high-density polyethylene. Available in built-in fire Class A retardant and non fire retardant materials.
Virothatch will not fade or discolor. Each strand varies in color from brown to honey, giving Virothatch a very natural authentic look. Available in various fabricated artificial umbrella kits diameters both palm and African Reed Styles.
Find the right local pro for your project
 Hunt's Kitchen Design
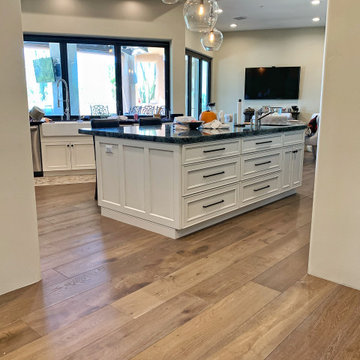
This kitchen was huge, but I'll do my best to breakdown the different features. The cabinets are a custom painted white. The countertops are quartz in the kitchen and a high end, translucent piece of quartzite for the island. The floors are a light engineered hardwood. These are the basics, then come the features: custom range, high end appliances and custom cabinet features turn this massive kitchen into a well oiled machine.
#kitchen #design #cabinets #kitchencabinets #kitchendesign #trends #kitchentrends #designtrends #modernkitchen #moderndesign #transitionaldesign #transitionalkitchens #farmhousekitchen #farmhousedesign #scottsdalekitchens #scottsdalecabinets #scottsdaledesign #phoenixkitchen #phoenixdesign #phoenixcabinets #kitchenideas #designideas #kitchendesignideas
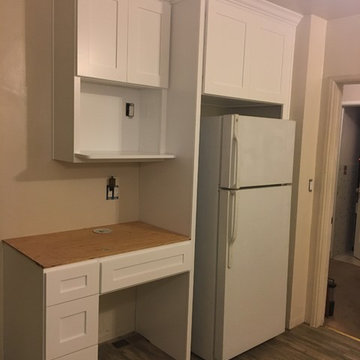

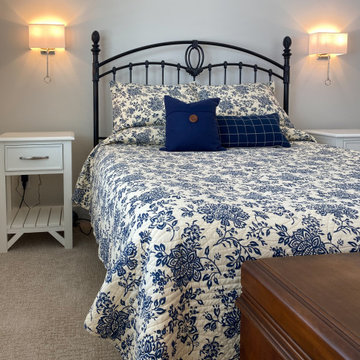
 DOOR COUNTY INTERIORS & DESIGN
This project involves a complete remodel of a condo located in Door County, Wisconsin. The condo, which is situated in the picturesque waterfront community of Egg Harbor, will be transformed into a modern and functional living space. The goal of the remodel is to create a comfortable and inviting environment that takes full advantage of the natural beauty of the area.
The scope of the project includes a complete gutting of the existing space and the installation of all new finishes and fixtures. The following is a breakdown of the work that was completed:
Demolition: The existing flooring, walls, and ceilings will be removed to prepare for the new construction.
Flooring: New hardwood flooring will be installed throughout the main living areas and bedrooms.
Walls and Ceilings: The walls and ceilings will be refinished and painted with a fresh coat of paint.
Lighting: A new lighting plan will be implemented to improve functionality and aesthetics.
Kitchen: The kitchen will be completely redesigned and remodeled with new cabinetry, countertops, and appliances.
Bathrooms: The bathrooms will be remodeled with new tile, vanities, and fixtures.
Deck: The existing deck will be refinished and new outdoor furniture will be added.
Windows and Doors: New windows and doors will be installed to improve energy efficiency and to enhance the overall aesthetic of the condo.
The project will be managed by a team of experienced contractors who will work closely with the client to ensure that all work is completed to the highest standards of quality and that the project stays on schedule and within budget.
Upon completion, the condo will be a beautiful and functional living space that takes full advantage of the natural beauty of Door County. The client will be able to enjoy their new condo in style and comfort, and will have a space that is truly their own.
 Taizhou Shunke Moulding Co., Ltd
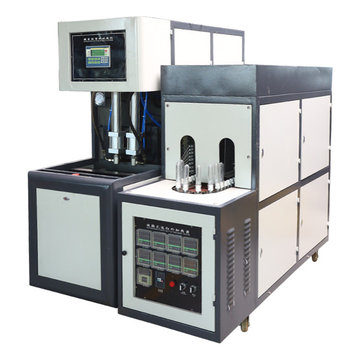
1.Stable performance with advanced PLC and conveying preforms automatically with conveyor.
2.Strong penetrability and good and swift distribution of the heat by letting the bottles rotate by itself and revolute in the rails simultaneously in the infrared preheater.
3.High adjustability to enable the preheater to preheat preforms in shapes by adjusting the light tube and the length of the reflecting board in the preheating area and eternal temperature in the preheater with an automatic thermostatic apparatus.
4.High safeties with security automatic-locking apparatus in each mechanical action,which will make the procedures turn into a state of safety in case of a breakdown in certain procedure.
5.No contamination and low noise with the air cylinder to drive the action instead of the oil pump.
6.Satisfaction with different atmospheric pressure for blowing and mechanical action by dividing the blowing and action into three parts in the air pressure diagram of the machine.
7.Strong clamping force with high pressure and double crank links to lock the mold.
8.Two ways of operating: Automatic and manual.
9.Safe,reliable and unique design of the position of valve to make the air pressure diagram of the machine easier to understand.
10.Low cost,high efficiency,easy operation,easy maintenance,etc.
11.Contamination is avoided for the bottle body.
12.Ideal effect of the chilling with the chilling system for the bottle mould.
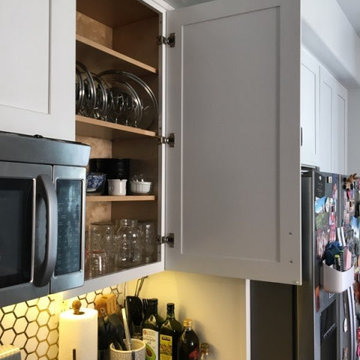
 DOOR COUNTY INTERIORS & DESIGN
This project involves a complete remodel of a condo located in Door County, Wisconsin. The condo, which is situated in the picturesque waterfront community of Egg Harbor, will be transformed into a modern and functional living space. The goal of the remodel is to create a comfortable and inviting environment that takes full advantage of the natural beauty of the area.
The scope of the project includes a complete gutting of the existing space and the installation of all new finishes and fixtures. The following is a breakdown of the work that was completed:
Demolition: The existing flooring, walls, and ceilings will be removed to prepare for the new construction.
Flooring: New hardwood flooring will be installed throughout the main living areas and bedrooms.
Walls and Ceilings: The walls and ceilings will be refinished and painted with a fresh coat of paint.
Lighting: A new lighting plan will be implemented to improve functionality and aesthetics.
Kitchen: The kitchen will be completely redesigned and remodeled with new cabinetry, countertops, and appliances.
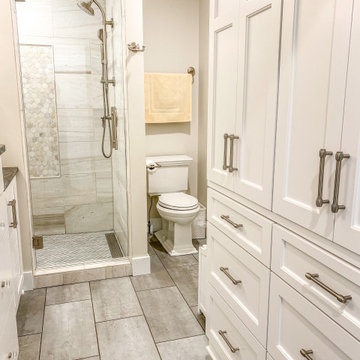
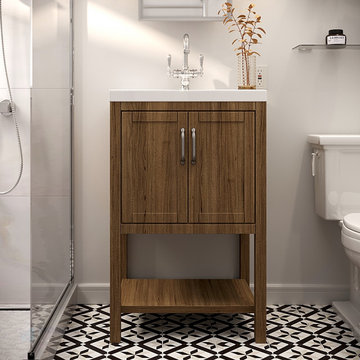
Bathrooms: The bathrooms will be remodeled with new tile, vanities, and fixtures.
Deck: The existing deck will be refinished and new outdoor furniture will be added.
Windows and Doors: New windows and doors will be installed to improve energy efficiency and to enhance the overall aesthetic of the condo.
The project will be managed by a team of experienced contractors who will work closely with the client to ensure that all work is completed to the highest standards of quality and that the project stays on schedule and within budget.
Upon completion, the condo will be a beautiful and functional living space that takes full advantage of the natural beauty of Door County. The client will be able to enjoy their new condo in style and comfort, and will have a space that is truly their own.
 Modern Citi Group: Renovations & Remodeling
Renovations typically involve hundreds of tiny little decisions
With ready solutions developed by Modern Citi Group, you will only need to make one decision: which of the beautifully designed remodeling packages to choose for your space.
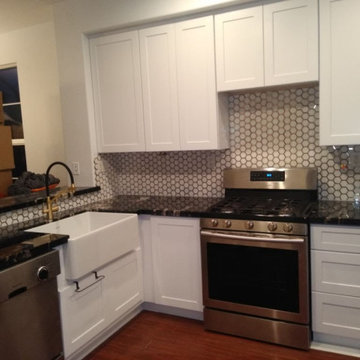
The kitchen package CLASSIC comes fully designed and priced out with an itemized breakdown of labor, building & decoration materials, manufacturing, permits, inspections, approvals and all other associated costs.
All materials are pre selected (hand-picked) by our creative design team. You may select this package in its original configuration (as shown on pictures), or customize it to make it your very own.
Choosing Modern Citi Group for your project you can expect the highest quality craftsmanship, effective management of the site operations, backed by a technical expertise, meticulous attention to detail and a complete transparency throughout the entire project.
 Backyard X-Scapes Inc.
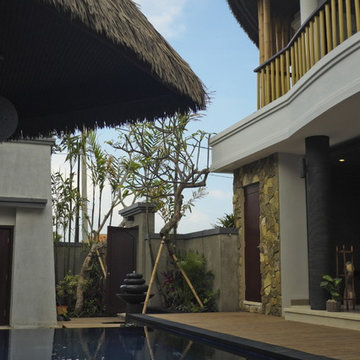
Virothatch is superior to natural thatch and other synthetic thatch products.
Maintenance Free, Will not remold, rot, or shed. Resists termites, birds and other pests that normally infest and breakdown natural thatch. Viro Thatch is 100% waterproof and weatherproof.
No season shortages because it is factory produced. 100% recyclable. Made of HDPE, high-density polyethylene. Available in built-in fire Class A retardant and non fire retardant materials.
Virothatch will not fade or discolor. Each strand varies in color from brown to honey, giving Virothatch a very natural authentic look. Available in various fabricated artificial umbrella kits diameters both palm and African Reed Styles.
 DOOR COUNTY INTERIORS & DESIGN
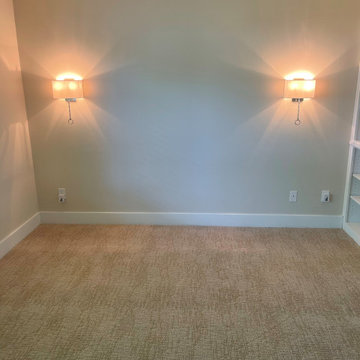
This project involves a complete remodel of a condo located in Door County, Wisconsin. The condo, which is situated in the picturesque waterfront community of Egg Harbor, will be transformed into a modern and functional living space. The goal of the remodel is to create a comfortable and inviting environment that takes full advantage of the natural beauty of the area.
The scope of the project includes a complete gutting of the existing space and the installation of all new finishes and fixtures. The following is a breakdown of the work that was completed:
Demolition: The existing flooring, walls, and ceilings will be removed to prepare for the new construction.
Flooring: New hardwood flooring will be installed throughout the main living areas and bedrooms.
Walls and Ceilings: The walls and ceilings will be refinished and painted with a fresh coat of paint.
Lighting: A new lighting plan will be implemented to improve functionality and aesthetics.
Kitchen: The kitchen will be completely redesigned and remodeled with new cabinetry, countertops, and appliances.
Bathrooms: The bathrooms will be remodeled with new tile, vanities, and fixtures.
Deck: The existing deck will be refinished and new outdoor furniture will be added.
Windows and Doors: New windows and doors will be installed to improve energy efficiency and to enhance the overall aesthetic of the condo.
The project will be managed by a team of experienced contractors who will work closely with the client to ensure that all work is completed to the highest standards of quality and that the project stays on schedule and within budget.
Upon completion, the condo will be a beautiful and functional living space that takes full advantage of the natural beauty of Door County. The client will be able to enjoy their new condo in style and comfort, and will have a space that is truly their own.
 Modern Citi Group: Renovations & Remodeling
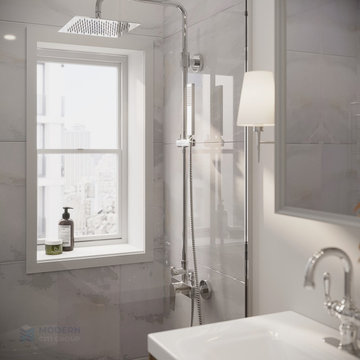
Renovations typically involve hundreds of tiny little decisions
With ready solutions developed by Modern Citi Group, you will only need to make one decision: which of the beautifully designed remodeling packages to choose for your space.
The kitchen package CLASSIC comes fully designed and priced out with an itemized breakdown of labor, building & decoration materials, manufacturing, permits, inspections, approvals and all other associated costs.
All materials are pre selected (hand-picked) by our creative design team. You may select this package in its original configuration (as shown on pictures), or customize it to make it your very own.
Choosing Modern Citi Group for your project you can expect the highest quality craftsmanship, effective management of the site operations, backed by a technical expertise, meticulous attention to detail and a complete transparency throughout the entire project.
 Backyard X-Scapes Inc.

Virothatch is superior to natural thatch and other synthetic thatch products.
Maintenance Free, Will not remold, rot, or shed. Resists termites, birds and other pests that normally infest and breakdown natural thatch. Viro Thatch is 100% waterproof and weatherproof.
No season shortages because it is factory produced. 100% recyclable. Made of HDPE, high-density polyethylene. Available in built-in fire Class A retardant and non fire retardant materials.
Virothatch will not fade or discolor. Each strand varies in color from brown to honey, giving Virothatch a very natural authentic look. Available in various fabricated artificial umbrella kits diameters both palm and African Reed Styles.
 Triangle Residential Designs
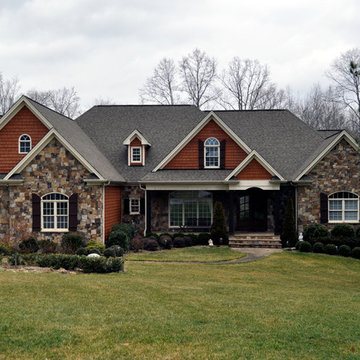
A photo from our new Gallery Video #4. https://youtu.be/kGt1uP6u2I0 All homes featured in this gallery are available for purchase as stock plans. The designs featured here are between 3,100 and 5,300 square feet. Stock plans can be purchased immediately as is, or can be customized to fit your dreams and needs. Please contact us at http://www.trd-chp.com if you would like information regarding any home. Please visit our Houzz site for a breakdown of houses by square footage. http://www.houzz.com/pro/triangleresidentialdesigns/__public
To see additional Gallery Videos on YouTube, follow us! We are also on: Instagram, Houzz, Pinterest, Google+, Twitter, Porch, Linked In and our website - trd-chp.com.
For over 30 years, David Bennett (AIBD, CPBD) and Triangle Residential Designs have continued to provide: unique and affordable custom home designs, addition/renovation/remodel design, space planning, architectural promotion materials, a stock plan library and engineering services. TRD has won numerous local and national accolades, including 6 MAME Awards and over 100 Parade of Homes awards (Perfect Score, Gold, Silver, Bronze). "The difference between success and failure is where you draw the line."
Choose TRD for full service custom home design, stock plans, addition/renovation design, space planning, architectural promotion materials and engineering services.
 Modern Citi Group: Renovations & Remodeling
Renovations typically involve hundreds of tiny little decisions
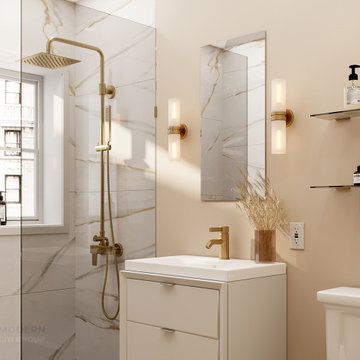
With ready solutions developed by Modern Citi Group, you will only need to make one decision: which of the beautifully designed remodeling packages to choose for your space.
The kitchen package CLASSIC comes fully designed and priced out with an itemized breakdown of labor, building & decoration materials, manufacturing, permits, inspections, approvals and all other associated costs.
All materials are pre selected (hand-picked) by our creative design team. You may select this package in its original configuration (as shown on pictures), or customize it to make it your very own.
Choosing Modern Citi Group for your project you can expect the highest quality craftsmanship, effective management of the site operations, backed by a technical expertise, meticulous attention to detail and a complete transparency throughout the entire project.
 Triangle Residential Designs
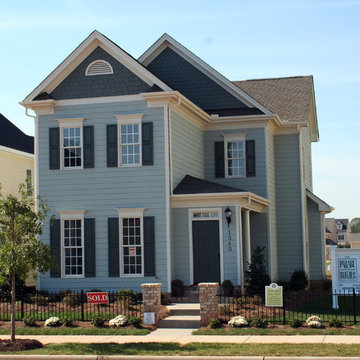
A photo from our new Gallery Video #4. https://youtu.be/kGt1uP6u2I0 All homes featured in this gallery are available for purchase as stock plans. The designs featured here are between 3,100 and 5,300 square feet. Stock plans can be purchased immediately as is, or can be customized to fit your dreams and needs. Please contact us at http://www.trd-chp.com if you would like information regarding any home. Please visit our Houzz site for a breakdown of houses by square footage. http://www.houzz.com/pro/triangleresidentialdesigns/__public
To see additional Gallery Videos on YouTube, follow us! We are also on: Instagram, Houzz, Pinterest, Google+, Twitter, Porch, Linked In and our website - trd-chp.com.
For over 30 years, David Bennett (AIBD, CPBD) and Triangle Residential Designs have continued to provide: unique and affordable custom home designs, addition/renovation/remodel design, space planning, architectural promotion materials, a stock plan library and engineering services. TRD has won numerous local and national accolades, including 6 MAME Awards and over 100 Parade of Homes awards (Perfect Score, Gold, Silver, Bronze). "The difference between success and failure is where you draw the line."
Choose TRD for full service custom home design, stock plans, addition/renovation design, space planning, architectural promotion materials and engineering services.
 DOOR COUNTY INTERIORS & DESIGN
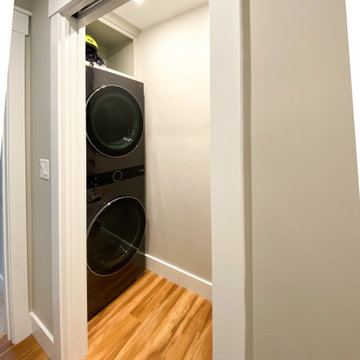
This project involves a complete remodel of a condo located in Door County, Wisconsin. The condo, which is situated in the picturesque waterfront community of Egg Harbor, will be transformed into a modern and functional living space. The goal of the remodel is to create a comfortable and inviting environment that takes full advantage of the natural beauty of the area.
The scope of the project includes a complete gutting of the existing space and the installation of all new finishes and fixtures. The following is a breakdown of the work that was completed:
Demolition: The existing flooring, walls, and ceilings will be removed to prepare for the new construction.
Flooring: New hardwood flooring will be installed throughout the main living areas and bedrooms.
Walls and Ceilings: The walls and ceilings will be refinished and painted with a fresh coat of paint.
Lighting: A new lighting plan will be implemented to improve functionality and aesthetics.
Kitchen: The kitchen will be completely redesigned and remodeled with new cabinetry, countertops, and appliances.
Bathrooms: The bathrooms will be remodeled with new tile, vanities, and fixtures.
Deck: The existing deck will be refinished and new outdoor furniture will be added.
Windows and Doors: New windows and doors will be installed to improve energy efficiency and to enhance the overall aesthetic of the condo.
The project will be managed by a team of experienced contractors who will work closely with the client to ensure that all work is completed to the highest standards of quality and that the project stays on schedule and within budget.
Upon completion, the condo will be a beautiful and functional living space that takes full advantage of the natural beauty of Door County. The client will be able to enjoy their new condo in style and comfort, and will have a space that is truly their own.
10