
Search results for "Breakfast bench" in Home Design Ideas

 Lynn Gaffney Architect, PLLC
Ines Leong of Archphoto
Inspiration for a small modern light wood floor kitchen/dining room combo remodel in New York with multicolored walls
Inspiration for a small modern light wood floor kitchen/dining room combo remodel in New York with multicolored walls
 Lynn Gaffney Architect, PLLC
Ines Leong of Archphoto
Inspiration for a small modern light wood floor kitchen/dining room combo remodel in New York with multicolored walls
Inspiration for a small modern light wood floor kitchen/dining room combo remodel in New York with multicolored walls

 Anne Becker Design
Dining area in open kitchen/dining space. Jeff Allen Photography. Construction by Cheney Brothers Building.
Mid-sized transitional medium tone wood floor kitchen/dining room combo photo in Other with beige walls
Mid-sized transitional medium tone wood floor kitchen/dining room combo photo in Other with beige walls
Find the right local pro for your project
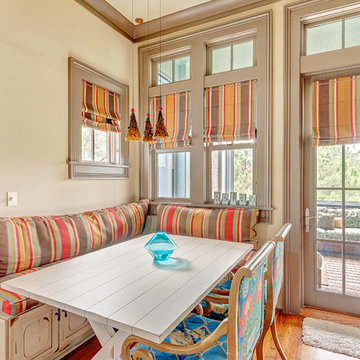
 Emerald Coast Real Estate Photography
©Erin Parker, Emerald Coast Real Estate Photography, LLC
Example of an island style medium tone wood floor dining room design in Miami with beige walls
Example of an island style medium tone wood floor dining room design in Miami with beige walls

 Dillon Kyle Architects (DKA)
Casey Dunn Photography
Example of a large classic galley dark wood floor eat-in kitchen design in Houston with a farmhouse sink, shaker cabinets, beige cabinets, white backsplash, stainless steel appliances, an island, marble countertops and ceramic backsplash
Example of a large classic galley dark wood floor eat-in kitchen design in Houston with a farmhouse sink, shaker cabinets, beige cabinets, white backsplash, stainless steel appliances, an island, marble countertops and ceramic backsplash

 Chango
Austin Victorian by Chango & Co.
Architectural Advisement & Interior Design by Chango & Co.
Architecture by William Hablinski
Construction by J Pinnelli Co.
Photography by Sarah Elliott

 Harwood Construction
Example of a transitional light wood floor and beige floor eat-in kitchen design in San Francisco with recessed-panel cabinets, white cabinets, multicolored backsplash and an island

Sponsored
Sunbury, OH

J.Holderby - Renovations
Franklin County's Leading General Contractors - 2X Best of Houzz!

 Simonsen-Hickok Interiors
Living room - large tropical formal and open concept porcelain tile living room idea in Miami with white walls, no fireplace and no tv
 Milan Custom Build
Holger Obenaus

Mid-sized transitional dark wood floor and brown floor kitchen/dining room combo photo in New York with gray walls and no fireplace
Mid-sized transitional dark wood floor and brown floor kitchen/dining room combo photo in New York with gray walls and no fireplace
 User
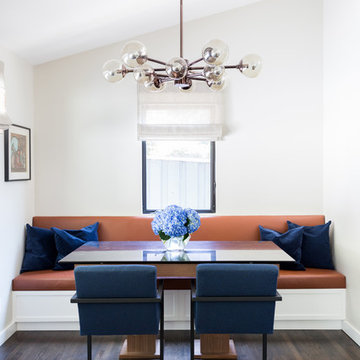
UserBreakfast nook - small contemporary dark wood floor and brown floor breakfast nook idea in Los Angeles with beige walls and no fireplace
 Talie Jane Interiors & Construction
Jeff Dow Photography

Eat-in kitchen - rustic l-shaped dark wood floor and brown floor eat-in kitchen idea in Other with a farmhouse sink, recessed-panel cabinets, white cabinets, white backsplash, stone slab backsplash, stainless steel appliances, two islands, white countertops and quartzite countertops
Eat-in kitchen - rustic l-shaped dark wood floor and brown floor eat-in kitchen idea in Other with a farmhouse sink, recessed-panel cabinets, white cabinets, white backsplash, stone slab backsplash, stainless steel appliances, two islands, white countertops and quartzite countertops

 Kathryne Designs, Inc
The country inspired Guest Bedroom features a white painted wood headboard with scalloped details. The bedding includes a matelasse bed cover and euro shams, a striped bedskirt and shams, and decorative throw pillows with a marine print.
Mark Lohman Photography
 Siri Berting Photography
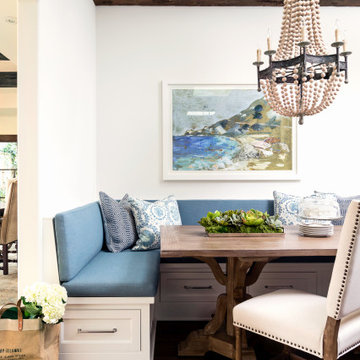
Mid-sized tuscan medium tone wood floor, brown floor and exposed beam breakfast nook photo in Los Angeles with white walls

Sponsored
Sunbury, OH
J.Holderby - Renovations
Franklin County's Leading General Contractors - 2X Best of Houzz!

 Sicora Design/Build
Brandon Stengel
Dining room - transitional medium tone wood floor dining room idea in Minneapolis with blue walls and no fireplace
Dining room - transitional medium tone wood floor dining room idea in Minneapolis with blue walls and no fireplace

 Toledo Geller
Jacob Snavely Photography
Small transitional formal and enclosed dark wood floor and brown floor living room photo in New York with beige walls, a wall-mounted tv, a standard fireplace and a metal fireplace
Small transitional formal and enclosed dark wood floor and brown floor living room photo in New York with beige walls, a wall-mounted tv, a standard fireplace and a metal fireplace
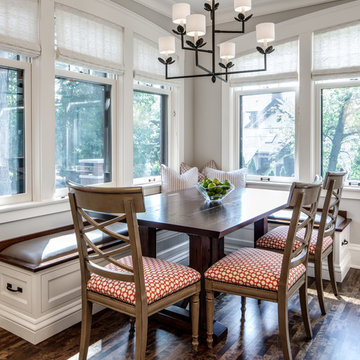
 J Korsbon Designs
BRANDON STENGEL
Breakfast nook - large traditional dark wood floor breakfast nook idea in Minneapolis with gray walls and no fireplace
Breakfast nook - large traditional dark wood floor breakfast nook idea in Minneapolis with gray walls and no fireplace

 Shell Decor
Clean, crisp kitchen, transitional with just enough of a contemporary feeling set off with blue and white fabrics on the banquette and window treatments. The blackmarble geometric floor grounds the design.



 Hyrum McKay Bates Design, Inc.
Architectural Design & Architectural Interior Design: Hyrum McKay Bates Design, Inc.
Interior Design: Liv Showroom - Lead Designer: Tonya Olsen
Photography: Lindsay Salazar
Cabinetry: Benjamin Blackwelder Cabinetry

 RW Anderson Homes
Interior Design by ecd Design LLC
This newly remodeled home was transformed top to bottom. It is, as all good art should be “A little something of the past and a little something of the future.” We kept the old world charm of the Tudor style, (a popular American theme harkening back to Great Britain in the 1500’s) and combined it with the modern amenities and design that many of us have come to love and appreciate. In the process, we created something truly unique and inspiring.
RW Anderson Homes is the premier home builder and remodeler in the Seattle and Bellevue area. Distinguished by their excellent team, and attention to detail, RW Anderson delivers a custom tailored experience for every customer. Their service to clients has earned them a great reputation in the industry for taking care of their customers.
Working with RW Anderson Homes is very easy. Their office and design team work tirelessly to maximize your goals and dreams in order to create finished spaces that aren’t only beautiful, but highly functional for every customer. In an industry known for false promises and the unexpected, the team at RW Anderson is professional and works to present a clear and concise strategy for every project. They take pride in their references and the amount of direct referrals they receive from past clients.
RW Anderson Homes would love the opportunity to talk with you about your home or remodel project today. Estimates and consultations are always free. Call us now at 206-383-8084 or email Ryan@rwandersonhomes.com.
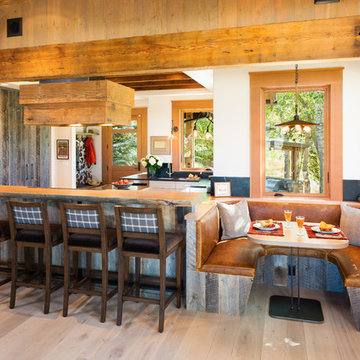
 Laura Fedro Interiors, Inc.
Example of a mountain style light wood floor and beige floor eat-in kitchen design in Other with stainless steel appliances and dark wood cabinets
6