
Search results for "Breakfast bench" in Home Design Ideas
 Moger Mehrhof Architects
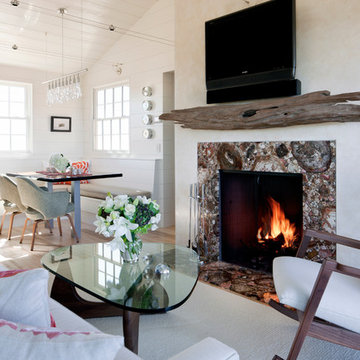
Beach style open concept living room photo in Boston with white walls, a standard fireplace, a stone fireplace and a wall-mounted tv
 VanderHorn Architects

The timber post and beam architecture of the open kitchen continues at the bay window of the breakfast area with its barn-board paneled banquette.
Inspiration for a small coastal dark wood floor great room remodel in Other with white walls and no fireplace
Inspiration for a small coastal dark wood floor great room remodel in Other with white walls and no fireplace

 Toledo Geller
Jacob Snavely Photography
Small transitional formal and enclosed dark wood floor and brown floor living room photo in New York with beige walls, a wall-mounted tv, a standard fireplace and a metal fireplace
Small transitional formal and enclosed dark wood floor and brown floor living room photo in New York with beige walls, a wall-mounted tv, a standard fireplace and a metal fireplace
Find the right local pro for your project

 Workroom C
Kitchen/dining room combo - mid-sized eclectic medium tone wood floor kitchen/dining room combo idea in San Francisco

 TVL Creative Ltd.
This project's final result exceeded even our vision for the space! This kitchen is part of a stunning traditional log home in Evergreen, CO. The original kitchen had some unique touches, but was dated and not a true reflection of our client. The existing kitchen felt dark despite an amazing amount of natural light, and the colors and textures of the cabinetry felt heavy and expired. The client wanted to keep with the traditional rustic aesthetic that is present throughout the rest of the home, but wanted a much brighter space and slightly more elegant appeal. Our scope included upgrades to just about everything: new semi-custom cabinetry, new quartz countertops, new paint, new light fixtures, new backsplash tile, and even a custom flue over the range. We kept the original flooring in tact, retained the original copper range hood, and maintained the same layout while optimizing light and function. The space is made brighter by a light cream primary cabinetry color, and additional feature lighting everywhere including in cabinets, under cabinets, and in toe kicks. The new kitchen island is made of knotty alder cabinetry and topped by Cambria quartz in Oakmoor. The dining table shares this same style of quartz and is surrounded by custom upholstered benches in Kravet's Cowhide suede. We introduced a new dramatic antler chandelier at the end of the island as well as Restoration Hardware accent lighting over the dining area and sconce lighting over the sink area open shelves. We utilized composite sinks in both the primary and bar locations, and accented these with farmhouse style bronze faucets. Stacked stone covers the backsplash, and a handmade elk mosaic adorns the space above the range for a custom look that is hard to ignore. We finished the space with a light copper paint color to add extra warmth and finished cabinetry with rustic bronze hardware. This project is breathtaking and we are so thrilled our client can enjoy this kitchen for many years to come!


 Larina Kase Interior Design
Aliza Schlabach Photography

Dining room - mid-sized transitional medium tone wood floor dining room idea in Philadelphia with white walls and no fireplace
Dining room - mid-sized transitional medium tone wood floor dining room idea in Philadelphia with white walls and no fireplace

Sponsored
Columbus, OH

Hope Restoration & General Contracting
Columbus Design-Build, Kitchen & Bath Remodeling, Historic Renovations
 M/I Homes
Breakfast Area

Kitchen/dining room combo - contemporary ceramic tile kitchen/dining room combo idea in DC Metro with black walls
Kitchen/dining room combo - contemporary ceramic tile kitchen/dining room combo idea in DC Metro with black walls
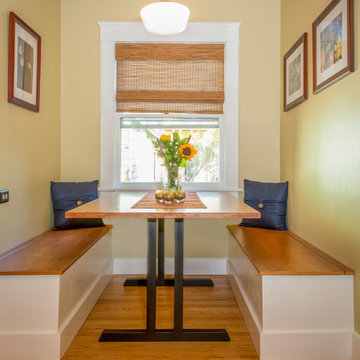
 Raina Henderson Interior Design, LLC
Alex Strazzanti
Example of a classic medium tone wood floor kitchen/dining room combo design in Seattle
Example of a classic medium tone wood floor kitchen/dining room combo design in Seattle

 LDa Architecture & Interiors
TEAM
Architect: LDa Architecture & Interiors
Builder: Old Grove Partners, LLC.
Landscape Architect: LeBlanc Jones Landscape Architects
Photographer: Greg Premru Photography

 JS Interiors LLC
Beach style dark wood floor and brown floor dining room photo in Portland Maine with white walls

 Simonsen-Hickok Interiors
Large island style formal and open concept porcelain tile living room photo in Miami with white walls, no fireplace and no tv

Inspiration for a mid-sized contemporary light wood floor and beige floor kitchen/dining room combo remodel in New York with gray walls and no fireplace
Sponsored
Columbus, OH
Hope Restoration & General Contracting
Columbus Design-Build, Kitchen & Bath Remodeling, Historic Renovations

 Joey Leicht Design Inc.
Photo © Wittefini
Dining room - zen dining room idea in Chicago with gray walls
Dining room - zen dining room idea in Chicago with gray walls

 RW Anderson Homes
Interior Design by ecd Design LLC
This newly remodeled home was transformed top to bottom. It is, as all good art should be “A little something of the past and a little something of the future.” We kept the old world charm of the Tudor style, (a popular American theme harkening back to Great Britain in the 1500’s) and combined it with the modern amenities and design that many of us have come to love and appreciate. In the process, we created something truly unique and inspiring.
RW Anderson Homes is the premier home builder and remodeler in the Seattle and Bellevue area. Distinguished by their excellent team, and attention to detail, RW Anderson delivers a custom tailored experience for every customer. Their service to clients has earned them a great reputation in the industry for taking care of their customers.
Working with RW Anderson Homes is very easy. Their office and design team work tirelessly to maximize your goals and dreams in order to create finished spaces that aren’t only beautiful, but highly functional for every customer. In an industry known for false promises and the unexpected, the team at RW Anderson is professional and works to present a clear and concise strategy for every project. They take pride in their references and the amount of direct referrals they receive from past clients.
RW Anderson Homes would love the opportunity to talk with you about your home or remodel project today. Estimates and consultations are always free. Call us now at 206-383-8084 or email Ryan@rwandersonhomes.com.

Example of a small beach style light wood floor dining room design in Los Angeles with white walls, a standard fireplace and a brick fireplace

 Anne Becker Design
Dining area in open kitchen/dining space. Jeff Allen Photography. Construction by Cheney Brothers Building.
Mid-sized transitional medium tone wood floor kitchen/dining room combo photo in Other with beige walls
Mid-sized transitional medium tone wood floor kitchen/dining room combo photo in Other with beige walls

Sponsored
Sunbury, OH

J.Holderby - Renovations
Franklin County's Leading General Contractors - 2X Best of Houzz!

 Aline Architecture inc.
Dining room - craftsman medium tone wood floor and orange floor dining room idea in Boston
 User
UserMary Powell Photography
Kolter Homes- Cresswind at Peachtree City
Built-In Units by Guildcraft

Cypress Model Kitchen Café
Example of a classic kitchen/dining room combo design in Atlanta with blue walls
Example of a classic kitchen/dining room combo design in Atlanta with blue walls

 TR Design Group "The" Residential Design Group
Example of a mid-sized tuscan light wood floor wine cellar design in Detroit
5