
Search results for "Breakfast" in Home Design Ideas

 Carl Mayfield Architectural Photographer
To capture the window to the right and the entire island this kitchen was photographed in three images and stitched together in Autopano Giga.
Copyright Carl Mayfield Photography
 Adrian Wilson interior photography, NY
Adrian Wilson 212.729.7077
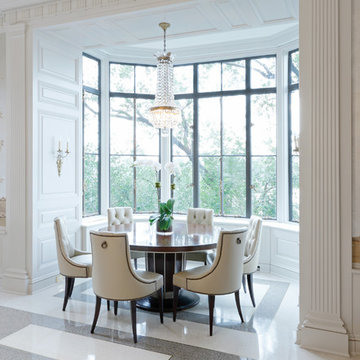
Elegant dining room photo in New York with white walls
Elegant dining room photo in New York with white walls

 User
UserAngie Seckinger
Example of a large beach style u-shaped light wood floor eat-in kitchen design in DC Metro with glass-front cabinets, marble countertops, blue backsplash, stainless steel appliances, an island, white cabinets and subway tile backsplash
Example of a large beach style u-shaped light wood floor eat-in kitchen design in DC Metro with glass-front cabinets, marble countertops, blue backsplash, stainless steel appliances, an island, white cabinets and subway tile backsplash
Find the right local pro for your project

 Andrea Swan - Swan Architecture
Beach style light wood floor eat-in kitchen photo in Minneapolis with an undermount sink, shaker cabinets, white cabinets, white backsplash, subway tile backsplash and an island
 Robert Granoff
Willey Design LLC
© Robert Granoff

Dining room - transitional dining room idea in New York with beige walls
Dining room - transitional dining room idea in New York with beige walls

 Twelve Chairs Interiors
Photo: Joyelle West
Kitchen/dining room combo - mid-sized transitional dark wood floor and brown floor kitchen/dining room combo idea in Boston with white walls and no fireplace
Kitchen/dining room combo - mid-sized transitional dark wood floor and brown floor kitchen/dining room combo idea in Boston with white walls and no fireplace

 John McClain Design
Custom white shaker style cabinetry, dark oak floors, carrara marble countertops, custom white leather banquette and Thermador appliances. Island has front and rear storage. Rustic bar stools juxtapose the white color scheme.
Stephen Allen Photography

Sponsored
Columbus, OH

Wannemacher Interiors
Customized Award-Winning Interior Design Solutions in Franklin Cnty OH

 Lisa Tharp Design
Governor's House Breakfast Nook by Lisa Tharp. 2019 Bulfinch Award - Interior Design. Photo by Michael J. Lee
Dining room - coastal light wood floor dining room idea with shaker cabinets, white cabinets, granite countertops, white backsplash, marble backsplash, stainless steel appliances, an island, black countertops and white walls
Dining room - coastal light wood floor dining room idea with shaker cabinets, white cabinets, granite countertops, white backsplash, marble backsplash, stainless steel appliances, an island, black countertops and white walls
 Turnbull Griffin Haesloop
Photo by David Wakely

Mountain style light wood floor eat-in kitchen photo in San Francisco with an undermount sink, flat-panel cabinets, white cabinets, metallic backsplash, white walls and an island
Mountain style light wood floor eat-in kitchen photo in San Francisco with an undermount sink, flat-panel cabinets, white cabinets, metallic backsplash, white walls and an island
 Square Footage
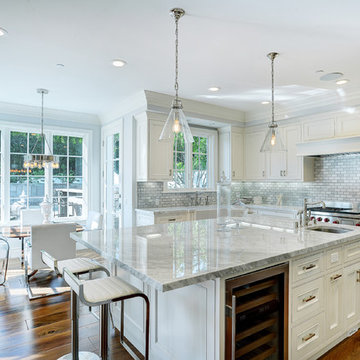
Eat-in kitchen - traditional medium tone wood floor eat-in kitchen idea in Los Angeles with a farmhouse sink, beaded inset cabinets, white cabinets, white backsplash, stainless steel appliances and an island

 Sarah Susanka, FAIA
Architect: Sarah Susanka, FAIA, while with Mulfinger, Susanka, Mahady & Partners.
Photographer: Kevin Ireton, courtesy of Fine Homebuilding Magazine

 Michael Norpell's Wall To Wall
Photography by Mike Kaskel Photography
Example of a mid-sized farmhouse u-shaped dark wood floor open concept kitchen design with a farmhouse sink, recessed-panel cabinets, gray cabinets, quartz countertops, white backsplash, subway tile backsplash, stainless steel appliances and a peninsula
Example of a mid-sized farmhouse u-shaped dark wood floor open concept kitchen design with a farmhouse sink, recessed-panel cabinets, gray cabinets, quartz countertops, white backsplash, subway tile backsplash, stainless steel appliances and a peninsula

 AlliKristé Custom Cabinetry and Kitchen Design
Lori Hamilton
Inspiration for a mid-sized coastal dark wood floor and brown floor kitchen/dining room combo remodel in Tampa with blue walls and no fireplace
Inspiration for a mid-sized coastal dark wood floor and brown floor kitchen/dining room combo remodel in Tampa with blue walls and no fireplace

Sponsored
Sunbury, OH

J.Holderby - Renovations
Franklin County's Leading General Contractors - 2X Best of Houzz!

 L. Newman Associates/Paul Mansback, Inc.
Elegant l-shaped eat-in kitchen photo in Manchester with white cabinets and two islands

 Haven Design and Construction
This 1902 San Antonio home was beautiful both inside and out, except for the kitchen, which was dark and dated. The original kitchen layout consisted of a breakfast room and a small kitchen separated by a wall. There was also a very small screened in porch off of the kitchen. The homeowners dreamed of a light and bright new kitchen and that would accommodate a 48" gas range, built in refrigerator, an island and a walk in pantry. At first, it seemed almost impossible, but with a little imagination, we were able to give them every item on their wish list. We took down the wall separating the breakfast and kitchen areas, recessed the new Subzero refrigerator under the stairs, and turned the tiny screened porch into a walk in pantry with a gorgeous blue and white tile floor. The french doors in the breakfast area were replaced with a single transom door to mirror the door to the pantry. The new transoms make quite a statement on either side of the 48" Wolf range set against a marble tile wall. A lovely banquette area was created where the old breakfast table once was and is now graced by a lovely beaded chandelier. Pillows in shades of blue and white and a custom walnut table complete the cozy nook. The soapstone island with a walnut butcher block seating area adds warmth and character to the space. The navy barstools with chrome nailhead trim echo the design of the transoms and repeat the navy and chrome detailing on the custom range hood. A 42" Shaws farmhouse sink completes the kitchen work triangle. Off of the kitchen, the small hallway to the dining room got a facelift, as well. We added a decorative china cabinet and mirrored doors to the homeowner's storage closet to provide light and character to the passageway. After the project was completed, the homeowners told us that "this kitchen was the one that our historic house was always meant to have." There is no greater reward for what we do than that.

 Great Rooms Building Group
Enclosed dining room - large cottage medium tone wood floor and brown floor enclosed dining room idea in Chicago with green walls

 Clark Collins - Collins Design & Development
Photo by Grey Crawford
Dining room - coastal dining room idea in Orange County
Dining room - coastal dining room idea in Orange County

Sponsored
Fredericksburg, OH

High Point Cabinets
Columbus' Experienced Custom Cabinet Builder | 4x Best of Houzz Winner

 Costili Cabinetry LLC
Example of a mid-sized l-shaped dark wood floor and brown floor eat-in kitchen design in Atlanta with an undermount sink, recessed-panel cabinets, white cabinets, white backsplash, subway tile backsplash, paneled appliances, soapstone countertops, a peninsula and gray countertops

 Kevin Dakan Architect
Francis Dzikowski
Inspiration for a transitional kitchen/dining room combo remodel in New York
Inspiration for a transitional kitchen/dining room combo remodel in New York

 Allegiance Builders
Melissa Fitzge
Farmhouse medium tone wood floor eat-in kitchen photo in Houston with a farmhouse sink, recessed-panel cabinets, white backsplash, subway tile backsplash and an island
Farmhouse medium tone wood floor eat-in kitchen photo in Houston with a farmhouse sink, recessed-panel cabinets, white backsplash, subway tile backsplash and an island
9