
Search results for "Breasts" in Home Design Ideas

 Paul N. Brow, Architect, LLC
Noteworthy details in the Family Room include a custom painted wood mantel with black & white marble hearth & surround, concealed shelf lighting, linear supply air grills integrated into the transom panels, and a Samsung Frame TV over the fireplace.

 JRP Design & Remodel
Our clients wanted the ultimate modern farmhouse custom dream home. They found property in the Santa Rosa Valley with an existing house on 3 ½ acres. They could envision a new home with a pool, a barn, and a place to raise horses. JRP and the clients went all in, sparing no expense. Thus, the old house was demolished and the couple’s dream home began to come to fruition.
The result is a simple, contemporary layout with ample light thanks to the open floor plan. When it comes to a modern farmhouse aesthetic, it’s all about neutral hues, wood accents, and furniture with clean lines. Every room is thoughtfully crafted with its own personality. Yet still reflects a bit of that farmhouse charm.
Their considerable-sized kitchen is a union of rustic warmth and industrial simplicity. The all-white shaker cabinetry and subway backsplash light up the room. All white everything complimented by warm wood flooring and matte black fixtures. The stunning custom Raw Urth reclaimed steel hood is also a star focal point in this gorgeous space. Not to mention the wet bar area with its unique open shelves above not one, but two integrated wine chillers. It’s also thoughtfully positioned next to the large pantry with a farmhouse style staple: a sliding barn door.
The master bathroom is relaxation at its finest. Monochromatic colors and a pop of pattern on the floor lend a fashionable look to this private retreat. Matte black finishes stand out against a stark white backsplash, complement charcoal veins in the marble looking countertop, and is cohesive with the entire look. The matte black shower units really add a dramatic finish to this luxurious large walk-in shower.
Photographer: Andrew - OpenHouse VC
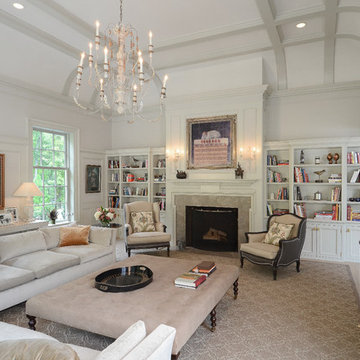
 VanderHorn Architects
This chimney breast, with its custom designed mantel and paneled overmantel gives focus to the room. Adjacent book cases continue the lines of the tall paneling that wraps the room while the coved plaster ceiling is highlighted by simply detailed coffers and trim work.
Find the right local pro for your project

 Mylands
Eccleston Pink No.248 Cabinets.
Charterhouse No.4 Mantle and Walls.
Kitchen by Middleton Bespoke Interiors.
Example of a farmhouse painted wood floor kitchen design in London with shaker cabinets, white appliances and no island
Example of a farmhouse painted wood floor kitchen design in London with shaker cabinets, white appliances and no island

 Green View Building & Design Company, Inc.
Will Calhoun
Example of a mid-sized urban open concept dark wood floor living room design in New York with white walls, a standard fireplace, a wood fireplace surround and a wall-mounted tv
Example of a mid-sized urban open concept dark wood floor living room design in New York with white walls, a standard fireplace, a wood fireplace surround and a wall-mounted tv
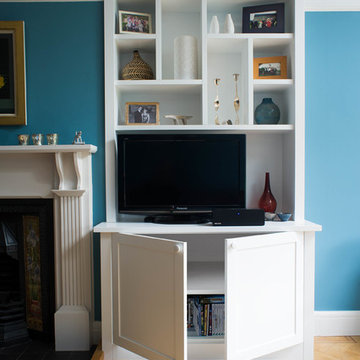
 Bespoke Fitted Furniture London | Avar Furniture
Supplied and Fitted two modern - classic look style alcove units in left and right alcove around chimney breast.
Flush style, shaker style soft close doors, adjustable shelves inside base units. Above worktop have random shelves, and space for TV.
 Shaddock Homes

Living room - huge transitional open concept light wood floor, beige floor and wainscoting living room idea in Dallas with white walls, a standard fireplace, a tile fireplace and a wall-mounted tv

Sponsored
Columbus, OH

Wannemacher Interiors
Customized Award-Winning Interior Design Solutions in Franklin Cnty OH
 VanderHorn Architects
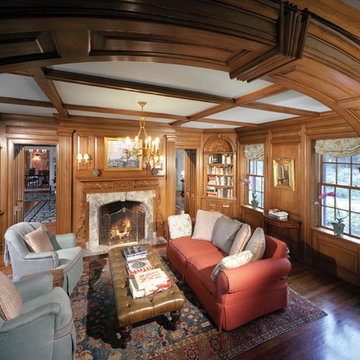
Entered through one of two alcoves flanking the fireplace, the oak paneling and ceiling beams create a restrained elegance. Arch-top corner cabinets, fluted columns, and an ornately carved mantel piece and chimney breast add depth and sophistication.
 Lissa Lee Hickman

Living room - transitional open concept medium tone wood floor, brown floor and exposed beam living room idea in Phoenix with white walls, a standard fireplace, a brick fireplace and a wall-mounted tv
 Kristin Drohan Collection and Interior Design

Freestanding bathtub - large transitional master freestanding bathtub idea in Atlanta with white cabinets, gray walls and raised-panel cabinets
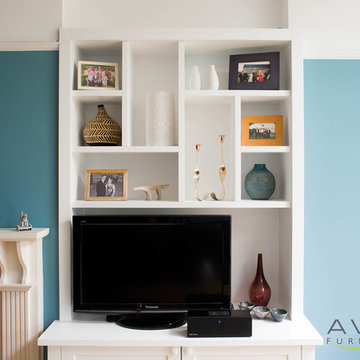 Bespoke Fitted Furniture London | Avar Furniture
Supplied and Fitted two modern - classic look style alcove units in left and right alcove around chimney breast.
Flush style, shaker style soft close doors, adjustable shelves inside base units. Above worktop have random shelves, and space for TV.


 Anthony O. James, Architect
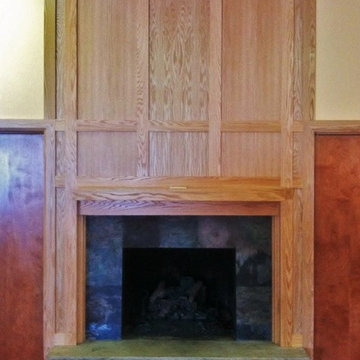
This woodburning fireplace in the fellowship area of the Northgate church originally had a brick chimney breast clad in mottled 1980s brick. To provide a more contemporary look AOJA designed an oak paneled chimney breast, and faced the remaining brickwork in slate tile. Closet doors flank this fireplace.

Sponsored
Columbus, OH
Wannemacher Interiors
Customized Award-Winning Interior Design Solutions in Franklin Cnty OH
 David Clark Construction, LLC
Troy Glasgow

Inspiration for a mid-sized timeless freestanding desk dark wood floor study room remodel in Nashville with beige walls, a standard fireplace and a stone fireplace
Inspiration for a mid-sized timeless freestanding desk dark wood floor study room remodel in Nashville with beige walls, a standard fireplace and a stone fireplace
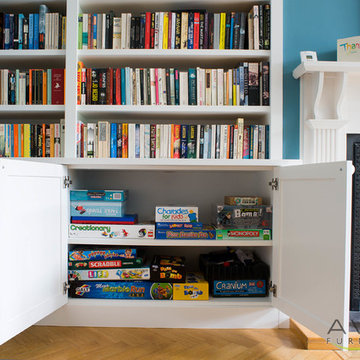 Bespoke Fitted Furniture London | Avar Furniture
Supplied and Fitted two modern - classic look style alcove units in left and right alcove around chimney breast.
Flush style, shaker style soft close doors, adjustable shelves inside base units. Above worktop have random shelves, and space for TV.

 Hubley Design Interiors, LLC
Living Room
Inspiration for a large contemporary open concept limestone floor living room remodel in New York with white walls, no fireplace, a stone fireplace and a wall-mounted tv
Inspiration for a large contemporary open concept limestone floor living room remodel in New York with white walls, no fireplace, a stone fireplace and a wall-mounted tv
 Bespoke Fitted Furniture London | Avar Furniture
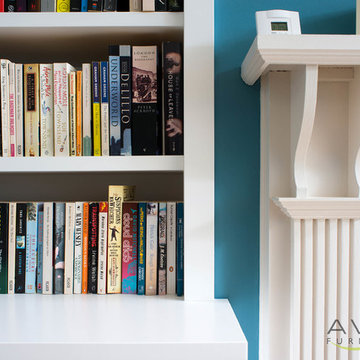
Supplied and Fitted two modern - classic look style alcove units in left and right alcove around chimney breast.
Flush style, shaker style soft close doors, adjustable shelves inside base units. Above worktop have random shelves, and space for TV.
 Bespoke Fitted Furniture London | Avar Furniture
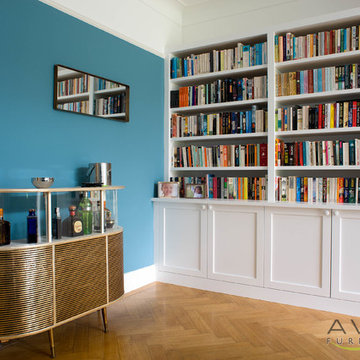
Supplied and Fitted two modern - classic look style alcove units in left and right alcove around chimney breast.
Flush style, shaker style soft close doors, adjustable shelves inside base units. Above worktop have random shelves, and space for TV.
 Bespoke Fitted Furniture London | Avar Furniture
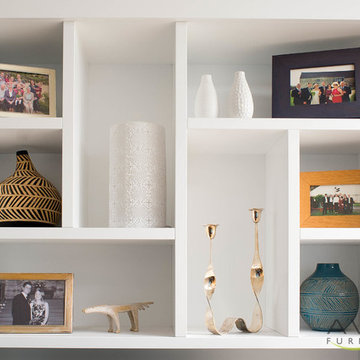
Supplied and Fitted two modern - classic look style alcove units in left and right alcove around chimney breast.
Flush style, shaker style soft close doors, adjustable shelves inside base units. Above worktop have random shelves, and space for TV.

8