
Search results for "Breathability" in Home Design Ideas
 Jess Diab Studio
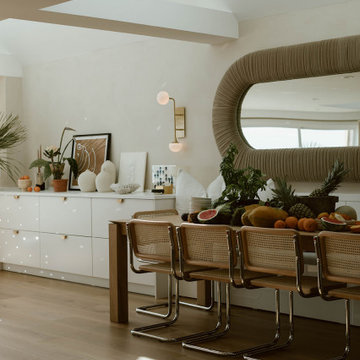
Sunlit living space, with a serene, minimalist interior. Oceanfront, open living room with a warm neutral palette creates a calming retreat for a family's second home. An expansive, custom breakfast nook anchors the kitchen and living room. Warm woods, organic upholstery and airy neutrals bring a fresh, clean feeling that pairs well with the ocean breeze.
 Jess Diab Studio
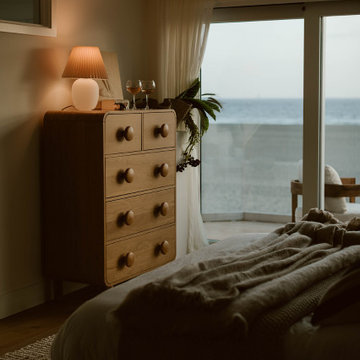
Sunlit living space, with a serene, minimalist interior. Oceanfront, open living room with a warm neutral palette creates a calming retreat for a family's second home. An expansive, custom breakfast nook anchors the kitchen and living room. Warm woods, organic upholstery and airy neutrals bring a fresh, clean feeling that pairs well with the ocean breeze.
 Jess Diab Studio
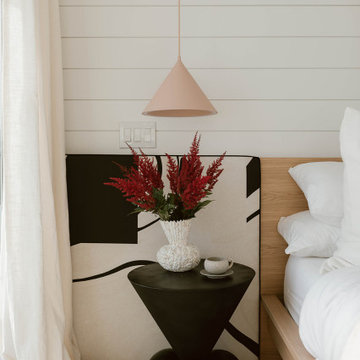
Sunlit living space, with a serene, minimalist interior. Oceanfront, open living room with a warm neutral palette creates a calming retreat for a family's second home. An expansive, custom breakfast nook anchors the kitchen and living room. Warm woods, organic upholstery and airy neutrals bring a fresh, clean feeling that pairs well with the ocean breeze.
Find the right local pro for your project


 Jess Diab Studio
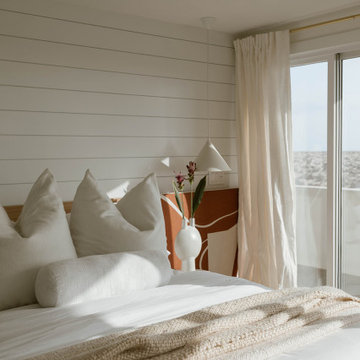
Sunlit living space, with a serene, minimalist interior. Oceanfront, open living room with a warm neutral palette creates a calming retreat for a family's second home. An expansive, custom breakfast nook anchors the kitchen and living room. Warm woods, organic upholstery and airy neutrals bring a fresh, clean feeling that pairs well with the ocean breeze.

 The Container Store Custom Closets
Our Shoe and Accessory Organizers keep heels and handbags neat. Stack them beneath elfa shelves for easy access. Our Clear Boxes in a variety of sizes stack on themselves to store everything from seasonal sweaters to accessories in plain sight.

 Tim Brown Architecture
Casey Fry
Inspiration for a huge country galley concrete floor utility room remodel in Austin with blue cabinets, quartz countertops, blue walls, a side-by-side washer/dryer and shaker cabinets
Inspiration for a huge country galley concrete floor utility room remodel in Austin with blue cabinets, quartz countertops, blue walls, a side-by-side washer/dryer and shaker cabinets


 TOTAL CONCEPTS
Example of a country foyer design in San Francisco with white walls and a glass front door

 Diamond Custom Homes, Inc.
Diamond Custom Homes
Capistrano in Quail West, Naples, FL
One of three guest bedrooms in the Capistrano split floor plan. Each guest room includes a walk-in closet and separate bathroom.

 LiB contents
Photo by Junichi Harano
Small single-wall medium tone wood floor eat-in kitchen photo in Tokyo with no island, open cabinets, white cabinets, stainless steel countertops, white backsplash, white appliances and an integrated sink
Small single-wall medium tone wood floor eat-in kitchen photo in Tokyo with no island, open cabinets, white cabinets, stainless steel countertops, white backsplash, white appliances and an integrated sink

 JWT Associates
Custom millwork and lighting turned this home's former foyer into the new family hub.
Arts and crafts open concept light wood floor living room photo in Los Angeles with white walls, a standard fireplace, a tile fireplace and a media wall
Arts and crafts open concept light wood floor living room photo in Los Angeles with white walls, a standard fireplace, a tile fireplace and a media wall

 Siobhan's Outdoor Transformations
A no-grass solution, where big trees make it hard to grow grass. This garden has close to no flowers, but tons of color, provided by uniquely colored foliage. The border is custom concrete curbing.

 Kitchen Kraft
John Evans
Example of a huge classic dark wood floor home design design in Columbus with a farmhouse sink, beaded inset cabinets, white cabinets, granite countertops, an island and stainless steel appliances
Example of a huge classic dark wood floor home design design in Columbus with a farmhouse sink, beaded inset cabinets, white cabinets, granite countertops, an island and stainless steel appliances

 Closet & Storage Concepts - Norwalk
Kitchen pantry - large contemporary light wood floor kitchen pantry idea in New York with raised-panel cabinets and white cabinets
 Diamond Custom Homes, Inc.
Diamond Custom Homes
Capistrano in Quail West, Naples, FL
Wet bar featuring granite countertops, dark wood cabinetry with glass doors, a wine refrigerator and under-counter icemaker.

 User
UserJean Bai / Konstrukt Photo
Inspiration for a 3/4 black tile double shower remodel in San Francisco with a one-piece toilet and brown walls
Inspiration for a 3/4 black tile double shower remodel in San Francisco with a one-piece toilet and brown walls

 Prime 1 Builders
This project won in the 2013 Builders Association of Metropolitan Pittsburgh Housing Excellence Award for Best Urban Renewal Renovation Project. The glass bowl was made in the glass studio owned by the owner which is adjacent to the residence. The mirror is a repurposed window. The door is repurposed from a boarding house.
George Mendel

 Grounded Homes
Home office - transitional master and open concept home office idea in Orange County with a wall-mounted tv

 TZS Design
Traditionally detailed laundry room. The lattice screened cabinet is actually the end point for the laundry chute. Clothes on the floor above travel down a chute and into this cabinet.
2