
Search results for "Breathe cleaner" in Home Design Ideas

 Bluworld HOMelements
Sometimes bigger is better, especially when it comes to water fountains. The 8' Dark Copper Gardenfall with Bronze Mirror provides you with the kind of grand, majestic waterfall you want right in your own home, office or garden. This impressive rear mount fountain has a large 8 foot aluminum frame with a dark copper powdercoat finish surrounding a beautiful tempered bronze mirror. Suitable for outdoor or indoor use, these water fountains can be installed in less than 30 minutes with no special tools and can even be customized with your choice of logo.
Water fountains are not only pleasing to our eyes, they are soothing to the mind and soul as well. The sound of the water rushing past the polished river rocks can make you forget your troubles as you stare at the ripples reflected in the bronze mirror, perhaps highlighted by the halogen accent light. The air will be a little cleaner and less dry around this fountain, helping you and your guests to breathe easier. The quiet operation of the submersible pump means that you won't have to worry about noise pollution. What other decorative piece could add so much to your life?
This water feature can be customized with your logo.

 LLG Residential Design LLC
Looking for a nice clean crown molding, but what something different? These homeowners did just that with a simple clean flat molding applied to the wall and ceiling to create this look.

 Crickett Kinser
This kitchen stood with its semi-original cabinetry well over 60 years old, that barely held together by layers of paint. When I went to visit this home, I saw nothing but hidden potential in this quaint Mid-Town Ventura kitchen. Plans to join the once repurposed "Mud Room" and original kitchen space allowed for a cleaner, more cohesive space. By using lots of white and strategic pops of color, it breathed new life into the room creating a unique but creative palette - and if you know me, I LOVE using color! The hutch is accented by custom designed, hand-painted tile. It created the perfect space for a hutch to have new life. Sometimes using color can seem intimidating, but when paired with the right creative eye, it can have an effortless and timeless finished product!
I am a proud designer for Ventura’s local design firm Kitchen Places. If you are interested in remodeling your home, feel free to contact me to set up a free consultation!
Find the right local pro for your project
 Marvista Design + Build
This primary suite renovation began with a bathroom that no longer suited the way its homeowners lived. The enclosed shower felt dark and confined, the toilet sat exposed within the main space, and the existing closet lacked the storage they needed. Our goal was to create a layout that felt open, organized, and truly luxurious.
Our team started by rethinking the floor plan. A dedicated toilet room now offers privacy and a cleaner overall design, while the once closed-in shower was transformed with expansive glass that lets the space breathe. Doubling as a steam shower, it features a wall-to-wall niche ledge that keeps essentials within easy reach. Nearby, a freestanding tub is framed by wraparound tile, creating a serene spot to unwind.
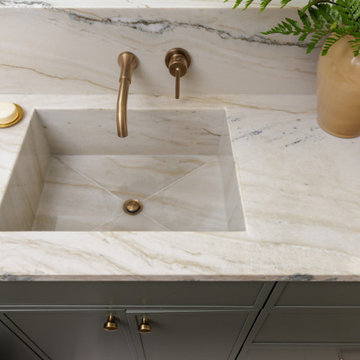
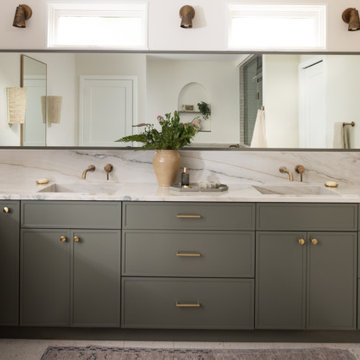
The custom vanity anchors the room with impressive scale and function, including a dedicated makeup area dreamt by the homeowner. Integrated marble sinks flow into a stunning marble backsplash with wall-mounted faucets, adding a refined, sculptural touch. Terrazzo flooring ties the space together with timeless character.
To complete the suite, we created an entirely new closet designed for efficiency, with thoughtfully planned storage that gives everything its place. This primary suite now feels open, elevated, and perfectly tailored to our clients everyday life.
 Marvista Design + Build
This primary suite renovation began with a bathroom that no longer suited the way its homeowners lived. The enclosed shower felt dark and confined, the toilet sat exposed within the main space, and the existing closet lacked the storage they needed. Our goal was to create a layout that felt open, organized, and truly luxurious.
Our team started by rethinking the floor plan. A dedicated toilet room now offers privacy and a cleaner overall design, while the once closed-in shower was transformed with expansive glass that lets the space breathe. Doubling as a steam shower, it features a wall-to-wall niche ledge that keeps essentials within easy reach. Nearby, a freestanding tub is framed by wraparound tile, creating a serene spot to unwind.
The custom vanity anchors the room with impressive scale and function, including a dedicated makeup area dreamt by the homeowner. Integrated marble sinks flow into a stunning marble backsplash with wall-mounted faucets, adding a refined, sculptural touch. Terrazzo flooring ties the space together with timeless character.
To complete the suite, we created an entirely new closet designed for efficiency, with thoughtfully planned storage that gives everything its place. This primary suite now feels open, elevated, and perfectly tailored to our clients everyday life.
 Marvista Design + Build
This primary suite renovation began with a bathroom that no longer suited the way its homeowners lived. The enclosed shower felt dark and confined, the toilet sat exposed within the main space, and the existing closet lacked the storage they needed. Our goal was to create a layout that felt open, organized, and truly luxurious.
Our team started by rethinking the floor plan. A dedicated toilet room now offers privacy and a cleaner overall design, while the once closed-in shower was transformed with expansive glass that lets the space breathe. Doubling as a steam shower, it features a wall-to-wall niche ledge that keeps essentials within easy reach. Nearby, a freestanding tub is framed by wraparound tile, creating a serene spot to unwind.
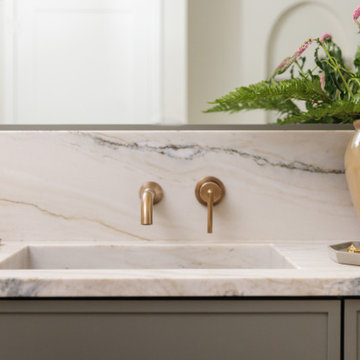
The custom vanity anchors the room with impressive scale and function, including a dedicated makeup area dreamt by the homeowner. Integrated marble sinks flow into a stunning marble backsplash with wall-mounted faucets, adding a refined, sculptural touch. Terrazzo flooring ties the space together with timeless character.
To complete the suite, we created an entirely new closet designed for efficiency, with thoughtfully planned storage that gives everything its place. This primary suite now feels open, elevated, and perfectly tailored to our clients everyday life.
 Marvista Design + Build
This primary suite renovation began with a bathroom that no longer suited the way its homeowners lived. The enclosed shower felt dark and confined, the toilet sat exposed within the main space, and the existing closet lacked the storage they needed. Our goal was to create a layout that felt open, organized, and truly luxurious.
Our team started by rethinking the floor plan. A dedicated toilet room now offers privacy and a cleaner overall design, while the once closed-in shower was transformed with expansive glass that lets the space breathe. Doubling as a steam shower, it features a wall-to-wall niche ledge that keeps essentials within easy reach. Nearby, a freestanding tub is framed by wraparound tile, creating a serene spot to unwind.
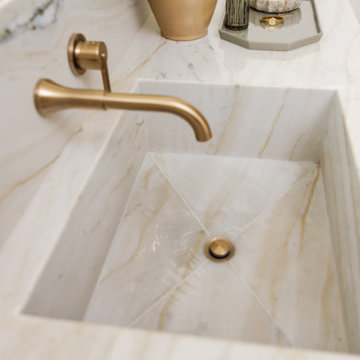
The custom vanity anchors the room with impressive scale and function, including a dedicated makeup area dreamt by the homeowner. Integrated marble sinks flow into a stunning marble backsplash with wall-mounted faucets, adding a refined, sculptural touch. Terrazzo flooring ties the space together with timeless character.
To complete the suite, we created an entirely new closet designed for efficiency, with thoughtfully planned storage that gives everything its place. This primary suite now feels open, elevated, and perfectly tailored to our clients everyday life.
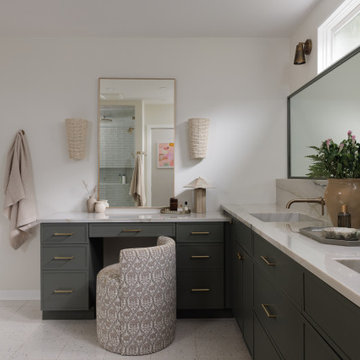 Marvista Design + Build
This primary suite renovation began with a bathroom that no longer suited the way its homeowners lived. The enclosed shower felt dark and confined, the toilet sat exposed within the main space, and the existing closet lacked the storage they needed. Our goal was to create a layout that felt open, organized, and truly luxurious.
Our team started by rethinking the floor plan. A dedicated toilet room now offers privacy and a cleaner overall design, while the once closed-in shower was transformed with expansive glass that lets the space breathe. Doubling as a steam shower, it features a wall-to-wall niche ledge that keeps essentials within easy reach. Nearby, a freestanding tub is framed by wraparound tile, creating a serene spot to unwind.
The custom vanity anchors the room with impressive scale and function, including a dedicated makeup area dreamt by the homeowner. Integrated marble sinks flow into a stunning marble backsplash with wall-mounted faucets, adding a refined, sculptural touch. Terrazzo flooring ties the space together with timeless character.
To complete the suite, we created an entirely new closet designed for efficiency, with thoughtfully planned storage that gives everything its place. This primary suite now feels open, elevated, and perfectly tailored to our clients everyday life.
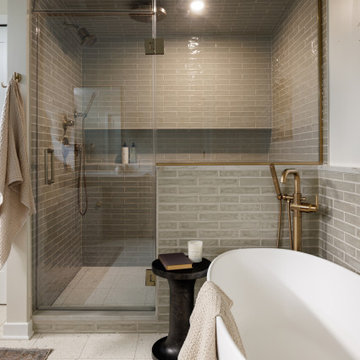 Marvista Design + Build
This primary suite renovation began with a bathroom that no longer suited the way its homeowners lived. The enclosed shower felt dark and confined, the toilet sat exposed within the main space, and the existing closet lacked the storage they needed. Our goal was to create a layout that felt open, organized, and truly luxurious.
Our team started by rethinking the floor plan. A dedicated toilet room now offers privacy and a cleaner overall design, while the once closed-in shower was transformed with expansive glass that lets the space breathe. Doubling as a steam shower, it features a wall-to-wall niche ledge that keeps essentials within easy reach. Nearby, a freestanding tub is framed by wraparound tile, creating a serene spot to unwind.
The custom vanity anchors the room with impressive scale and function, including a dedicated makeup area dreamt by the homeowner. Integrated marble sinks flow into a stunning marble backsplash with wall-mounted faucets, adding a refined, sculptural touch. Terrazzo flooring ties the space together with timeless character.
To complete the suite, we created an entirely new closet designed for efficiency, with thoughtfully planned storage that gives everything its place. This primary suite now feels open, elevated, and perfectly tailored to our clients everyday life.
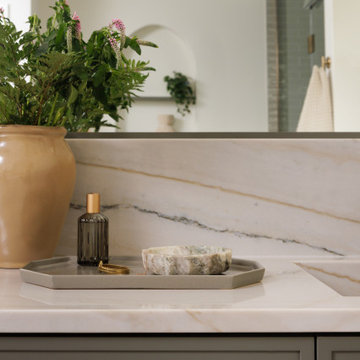 Marvista Design + Build
This primary suite renovation began with a bathroom that no longer suited the way its homeowners lived. The enclosed shower felt dark and confined, the toilet sat exposed within the main space, and the existing closet lacked the storage they needed. Our goal was to create a layout that felt open, organized, and truly luxurious.
Our team started by rethinking the floor plan. A dedicated toilet room now offers privacy and a cleaner overall design, while the once closed-in shower was transformed with expansive glass that lets the space breathe. Doubling as a steam shower, it features a wall-to-wall niche ledge that keeps essentials within easy reach. Nearby, a freestanding tub is framed by wraparound tile, creating a serene spot to unwind.
The custom vanity anchors the room with impressive scale and function, including a dedicated makeup area dreamt by the homeowner. Integrated marble sinks flow into a stunning marble backsplash with wall-mounted faucets, adding a refined, sculptural touch. Terrazzo flooring ties the space together with timeless character.
To complete the suite, we created an entirely new closet designed for efficiency, with thoughtfully planned storage that gives everything its place. This primary suite now feels open, elevated, and perfectly tailored to our clients everyday life.
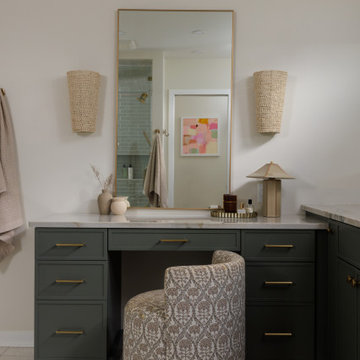 Marvista Design + Build
This primary suite renovation began with a bathroom that no longer suited the way its homeowners lived. The enclosed shower felt dark and confined, the toilet sat exposed within the main space, and the existing closet lacked the storage they needed. Our goal was to create a layout that felt open, organized, and truly luxurious.
Our team started by rethinking the floor plan. A dedicated toilet room now offers privacy and a cleaner overall design, while the once closed-in shower was transformed with expansive glass that lets the space breathe. Doubling as a steam shower, it features a wall-to-wall niche ledge that keeps essentials within easy reach. Nearby, a freestanding tub is framed by wraparound tile, creating a serene spot to unwind.
The custom vanity anchors the room with impressive scale and function, including a dedicated makeup area dreamt by the homeowner. Integrated marble sinks flow into a stunning marble backsplash with wall-mounted faucets, adding a refined, sculptural touch. Terrazzo flooring ties the space together with timeless character.
To complete the suite, we created an entirely new closet designed for efficiency, with thoughtfully planned storage that gives everything its place. This primary suite now feels open, elevated, and perfectly tailored to our clients everyday life.
 Marvista Design + Build
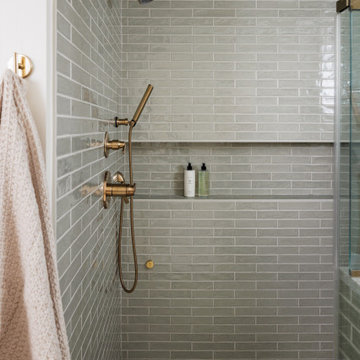
This primary suite renovation began with a bathroom that no longer suited the way its homeowners lived. The enclosed shower felt dark and confined, the toilet sat exposed within the main space, and the existing closet lacked the storage they needed. Our goal was to create a layout that felt open, organized, and truly luxurious.
Our team started by rethinking the floor plan. A dedicated toilet room now offers privacy and a cleaner overall design, while the once closed-in shower was transformed with expansive glass that lets the space breathe. Doubling as a steam shower, it features a wall-to-wall niche ledge that keeps essentials within easy reach. Nearby, a freestanding tub is framed by wraparound tile, creating a serene spot to unwind.
The custom vanity anchors the room with impressive scale and function, including a dedicated makeup area dreamt by the homeowner. Integrated marble sinks flow into a stunning marble backsplash with wall-mounted faucets, adding a refined, sculptural touch. Terrazzo flooring ties the space together with timeless character.
To complete the suite, we created an entirely new closet designed for efficiency, with thoughtfully planned storage that gives everything its place. This primary suite now feels open, elevated, and perfectly tailored to our clients everyday life.
 Marvista Design + Build
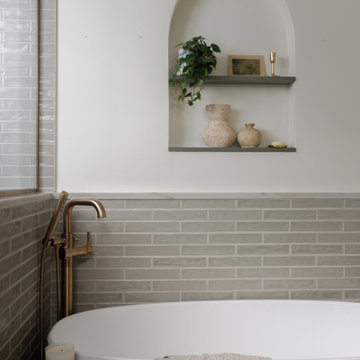
This primary suite renovation began with a bathroom that no longer suited the way its homeowners lived. The enclosed shower felt dark and confined, the toilet sat exposed within the main space, and the existing closet lacked the storage they needed. Our goal was to create a layout that felt open, organized, and truly luxurious.
Our team started by rethinking the floor plan. A dedicated toilet room now offers privacy and a cleaner overall design, while the once closed-in shower was transformed with expansive glass that lets the space breathe. Doubling as a steam shower, it features a wall-to-wall niche ledge that keeps essentials within easy reach. Nearby, a freestanding tub is framed by wraparound tile, creating a serene spot to unwind.
The custom vanity anchors the room with impressive scale and function, including a dedicated makeup area dreamt by the homeowner. Integrated marble sinks flow into a stunning marble backsplash with wall-mounted faucets, adding a refined, sculptural touch. Terrazzo flooring ties the space together with timeless character.
To complete the suite, we created an entirely new closet designed for efficiency, with thoughtfully planned storage that gives everything its place. This primary suite now feels open, elevated, and perfectly tailored to our clients everyday life.
 Marvista Design + Build
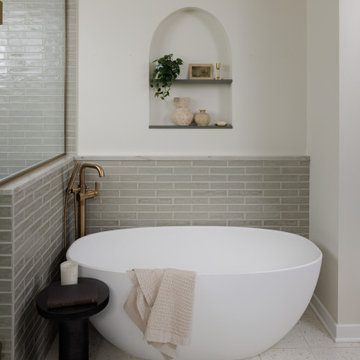
This primary suite renovation began with a bathroom that no longer suited the way its homeowners lived. The enclosed shower felt dark and confined, the toilet sat exposed within the main space, and the existing closet lacked the storage they needed. Our goal was to create a layout that felt open, organized, and truly luxurious.
Our team started by rethinking the floor plan. A dedicated toilet room now offers privacy and a cleaner overall design, while the once closed-in shower was transformed with expansive glass that lets the space breathe. Doubling as a steam shower, it features a wall-to-wall niche ledge that keeps essentials within easy reach. Nearby, a freestanding tub is framed by wraparound tile, creating a serene spot to unwind.
The custom vanity anchors the room with impressive scale and function, including a dedicated makeup area dreamt by the homeowner. Integrated marble sinks flow into a stunning marble backsplash with wall-mounted faucets, adding a refined, sculptural touch. Terrazzo flooring ties the space together with timeless character.
To complete the suite, we created an entirely new closet designed for efficiency, with thoughtfully planned storage that gives everything its place. This primary suite now feels open, elevated, and perfectly tailored to our clients everyday life.

 LeMaster Architects
Custom storage solutions in master bathroom cabinets, including space for toothbrushes, hairbrushes, and small bathroom appliances.
Example of a transitional bathroom design in Orange County
Example of a transitional bathroom design in Orange County

 The Rinfret Group
Example of a mid-sized transitional freestanding desk dark wood floor and brown floor study room design in New York with beige walls and no fireplace

 Sub-Zero, Wolf, and Cove Showroom Columbia
Jay Greene Photography
Inspiration for an industrial u-shaped light wood floor kitchen remodel in Baltimore with an undermount sink, black cabinets, wood countertops, white backsplash, subway tile backsplash, stainless steel appliances, no island and brown countertops
Inspiration for an industrial u-shaped light wood floor kitchen remodel in Baltimore with an undermount sink, black cabinets, wood countertops, white backsplash, subway tile backsplash, stainless steel appliances, no island and brown countertops
 Tile Doctor Ltd
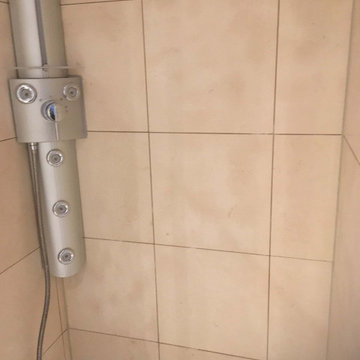
I was asked to look at renovating a shower cubicle at a property in in Manchester city centre that had been clad in White Limestone tiles. I understood the bathroom had been installed 12 years prior, but now the tiles were looking grubby, mouldy and dirty.
The client had lived at the property for the last two years and in an attempt to resolve the problems had used a few different household products such as flash and bleach, they had tried everything, and nothing had helped. I suspected that these strong acidic cleaners had actually made the problem worse by stripping off what was left of the sealer that was protecting the Limestone, allowing dirt to become ingrained in the stone.
I visited the property and ran a few cleaning tests in the shower cubicle with Tile Doctor products. This allows me to see which product will have the best results and gives the customer confidence that we can resolve their issues. The results were immediate, they could see the difference and they were happy to accept my quote and agree a date for my return to complete the work.
I arrived several weeks later and made a start. The tiles were scrubbed by hand with a strong dilution of Tile Doctor Remove and Go with excellent results. This product is designed to remove coatings and sealers, and in this case, it did a great job of drawing out the ingrained stains and dirt build-up. This removed what was left of the sealer and took off most of the dirt and mould. The Limestone tiles and grout were then rinsed with water to remove the soil.
Next I needed to restore the smooth surface of the limestone which had been etched by the use of strong acidic cleaning products. To do this I used a set of six-inch diamond burnishing pads attached to a hand buffer to hone and restore the stone.
I then dried the shower tiles and grout with a heat gun checking the moisture levels with damp meter until I was satisfied it was completely dry.
The last step was to re-seal the Limestone and Grout using a couple of coats of Tile Doctor Colour Grow. This is natural coloured intensifying sealer which provides durable protection to the surface allowing it to breathe and enhancing the colours.
The Customer was amazed with the difference and left the following feedback!
“Kamila was friendly, professional and kept me informed about what to expect before she took on the job and during the tile cleaning. The tiles look absolutely amazing after her work – I feel as though I have a brand new bathroom! Kamila also gave me helpful tips on looking after limestone tiles. I can’t recommend her highly enough.”
For future cleaning I recommended the use of Tile Doctor Aqua-Pro which is a pH neutral shower tile cleaner designed for use on sealed surfaces. Most cleaning products you find in supermarkets are overly strong and will erode the sealer prematurely, so when choosing a cleaning product always read the label and make sure it’s safe to use on Sealed Stone tiles.
Alex Logonzy
Greater Manchester Tile Doctor


 Tile Doctor Ltd
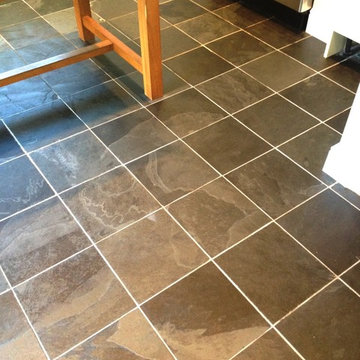
Slate is a popular choice for tiled kitchen floors and when properly maintained looks fantastic, however like all natural stone products without an effective cleaning plan dirt will become ingrained in the stone and will start to lose its appearance.
This was the case with this fantastic Slate tiled kitchen floor in Twickenham which had the potential to look really nice, but hadn’t received the proper maintenance for a long while, leaving it looking very tired. It now needed what was left of its old surface sealer stripped off, followed by a deep cleaning of the tile and grout before having a fresh seal applied.
To begin the restoration, I mixed a 50:50 solution of Tile Doctor Remove and Go and Tile Doctor Pro Clean. This was applied to the floor and allowed to dwell. Remove and Go functions as a stripper that breaks down the old sealer, while Pro Clean is a versatile, high alkaline cleaner that is safe to use on all types of natural stone flooring.
To use it to full effect, I machine scrubbed this solution into the floor to completely remove all dirt, stains, and old sealer. I also ran a stiff brush along the grout lines to remove the particularly stubborn dirt ingrained in the grout. The resulting cleaning slurry was then rinsed with water and extracted using a wet vacuum and the floor checked for stubborn marks which were retreated using the same process.
The floor was left to dry overnight and I came back the next day to apply a new seal. It’s important to leave a tiled floor to dry completely before sealing and at this time of year 24 hours is usually enough. This is necessary to ensures there is no excess moisture in the tile as this has the potential to cloud the sealer and affect its effectiveness.
The customer required a low sheen finish and a floor that was easy to maintain. I opted to use Seal & Go, which provides exactly that. It is a water-based with a high sheen blend of acrylic polymers that offers a both a stain resistant surface seal and a durable low sheen finish, also being water based it doesn’t leave a smell as it dries. Seal and Go is also a breathable sealer that will allow moisture to rise up through the tile and allow the floor to breathe.
As you can see from the pictures, the lustre has been completely restored to the Slate tiles and the sealer will allow for easy maintenance for the customer in the future.
Jonathan Oldham
South Middlesex Tile Doctor
2