
Search results for "Breathing" in Home Design Ideas
 Breathe Design Studio
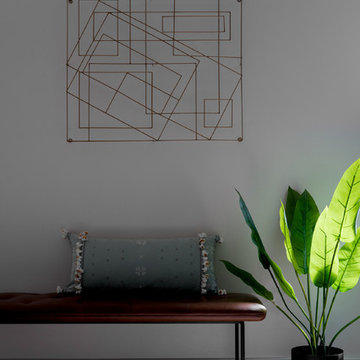
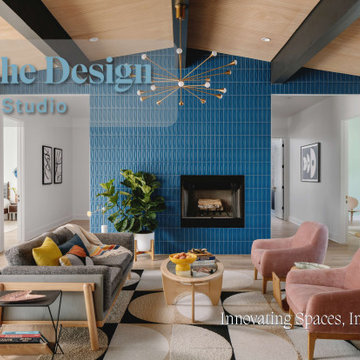
Completed in 2018, this ranch house mixes midcentury modern design and luxurious retreat for a busy professional couple. The clients are especially attracted to geometrical shapes so we incorporated clean lines throughout the space. The palette was influenced by saddle leather, navy textiles, marble surfaces, and brass accents throughout. The goal was to create a clean yet warm space that pays homage to the mid-century style of this renovated home in Bull Creek.

 Breathe Design Studio
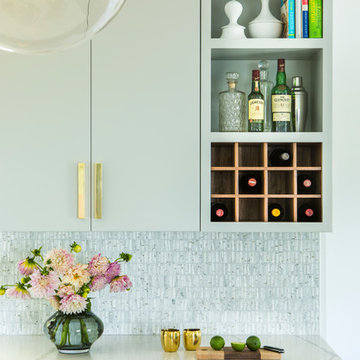
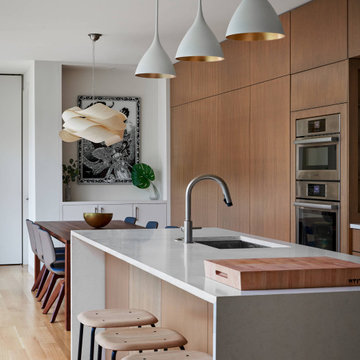
Completed in 2018, this Westlake Hills duplex designed by Alterstudio Architects underwent a dramatic transformation by mixing light & airy with dark & moody design. The goal of the project was to create a more intimate environment using a more saturated and dramatic palette. Additionally it draws from warmer wood tones such as walnut alongside luxurious textures, particularly in navy, dark grey to emerald green. The end result is a elegant, timeless, and comfortable space conducive to cozying up with a book at the end of a long day.
Find the right local pro for your project
 Breathe Design Studio
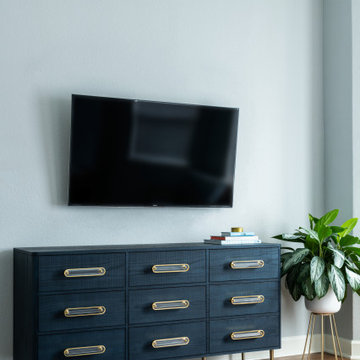

Breathe Design Studio helped this young family select their design finishes and furniture. Before the house was built, we were brought in to make selections from what the production builder offered and then make decisions about what to change after completion. Every detail from design to furnishing was accounted for from the beginning and the result is a serene modern home in the beautiful rolling hills of Bee Caves, Austin.
 Breathe Design Studio

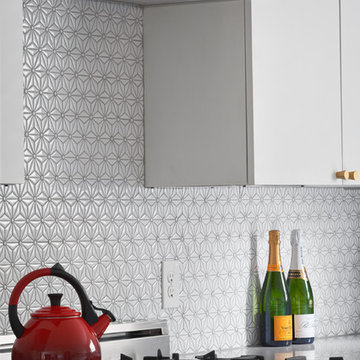
Completed in 2017, this project features midcentury modern interiors with copper, geometric, and moody accents. The design was driven by the client's attraction to a grey, copper, brass, and navy palette, which is featured in three different wallpapers throughout the home. As such, the townhouse incorporates the homeowner's love of angular lines, copper, and marble finishes. The builder-specified kitchen underwent a makeover to incorporate copper lighting fixtures, reclaimed wood island, and modern hardware. In the master bedroom, the wallpaper behind the bed achieves a moody and masculine atmosphere in this elegant "boutique-hotel-like" room. The children's room is a combination of midcentury modern furniture with repetitive robot motifs that the entire family loves. Like in children's space, our goal was to make the home both fun, modern, and timeless for the family to grow into. This project has been featured in Austin Home Magazine, Resource 2018 Issue.
 Breathe Design Studio

Completed in 2018, this ranch house mixes midcentury modern design and luxurious retreat for a busy professional couple. The clients are especially attracted to geometrical shapes so we incorporated clean lines throughout the space. The palette was influenced by saddle leather, navy textiles, marble surfaces, and brass accents throughout. The goal was to create a clean yet warm space that pays homage to the mid-century style of this renovated home in Bull Creek.
 Breathe Design Studio
Completed in 2018, this Westlake Hills duplex, designed by Alterstudio Architects, underwent a dramatic transformation by mixing light & airy with dark & moody design. The goal of the project was to create a more intimate environment using a more saturated and dramatic palette. Additionally, it draws from warmer wood tones such as walnut alongside luxurious textures, particularly in navy, dark grey, and emerald green. The end result is an elegant, timeless, and comfortable space conducive to cozying up with a book at the end of a long day.
 Breathe Design Studio
Our Austin studio decided to go bold with this project by ensuring that each space had a unique identity in the Mid-Century Modern style bathroom, butler's pantry, and mudroom. We covered the bathroom walls and flooring with stylish beige and yellow tile that was cleverly installed to look like two different patterns. The mint cabinet and pink vanity reflect the mid-century color palette. The stylish knobs and fittings add an extra splash of fun to the bathroom.
The butler's pantry is located right behind the kitchen and serves multiple functions like storage, a study area, and a bar. We went with a moody blue color for the cabinets and included a raw wood open shelf to give depth and warmth to the space. We went with some gorgeous artistic tiles that create a bold, intriguing look in the space.
In the mudroom, we used siding materials to create a shiplap effect to create warmth and texture – a homage to the classic Mid-Century Modern design. We used the same blue from the butler's pantry to create a cohesive effect. The large mint cabinets add a lighter touch to the space.

 Kasper Custom Home Remodeling
Michael Hunter photography.

Large trendy open concept medium tone wood floor family room photo in Dallas with beige walls, a ribbon fireplace, a tile fireplace and a wall-mounted tv
Large trendy open concept medium tone wood floor family room photo in Dallas with beige walls, a ribbon fireplace, a tile fireplace and a wall-mounted tv
 Breathe Design Studio
For more information about Breathe Design Studio, click here:
https://www.breathedesignstudio.com/press
 Breathe Design Studio
For more information about Breathe Design Studio, click here:
https://www.breathedesignstudio.com/press
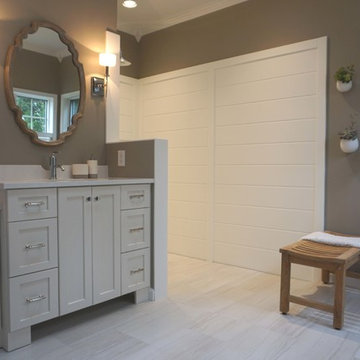
 Room to Breathe Home Organizing, Staging & Design
Jessica Dolan
Example of a transitional home design design in Other
Example of a transitional home design design in Other
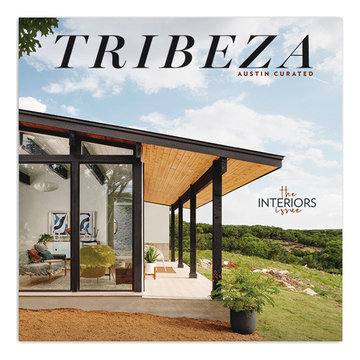 Breathe Design Studio
For more information about Breathe Design Studio, click here:
https://www.breathedesignstudio.com/press
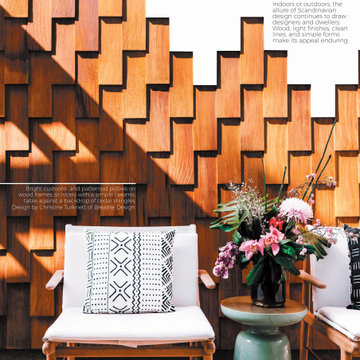 Breathe Design Studio
For more information about Breathe Design Studio, click here:
https://www.breathedesignstudio.com/press
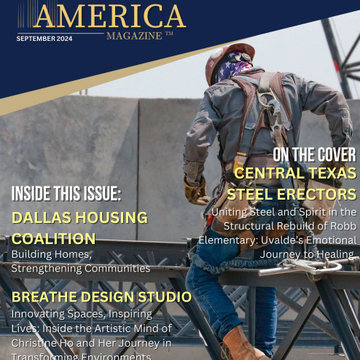 Breathe Design Studio
For more information about Breathe Design Studio, click here:
https://www.breathedesignstudio.com/press
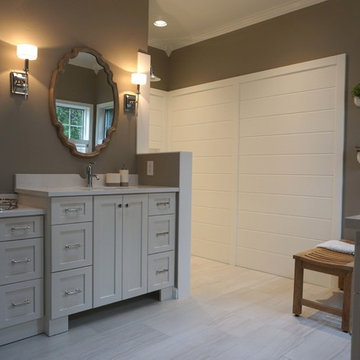 Room to Breathe Home Organizing, Staging & Design
Jessica Dolan
Home design - transitional home design idea in Other
Home design - transitional home design idea in Other
 Breathe Design Studio
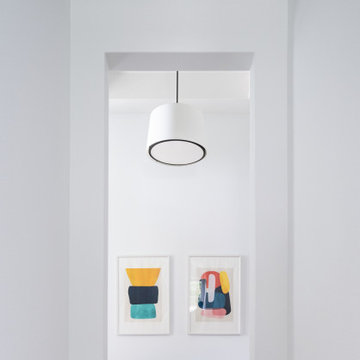
Breathe Design Studio helped this young family select their design finishes and furniture. Before the house was built, we were brought in to make selections from what the production builder offered and then make decisions about what to change after completion. Every detail from design to furnishing was accounted for from the beginning and the result is a serene modern home in the beautiful rolling hills of Bee Caves, Austin.
 Breathe Design Studio
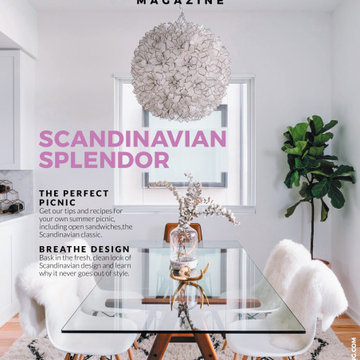
For more information about Breathe Design Studio, click here:
https://www.breathedesignstudio.com/press
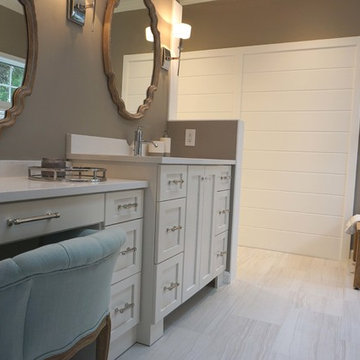 Room to Breathe Home Organizing, Staging & Design
Jessica Dolan
Home design - transitional home design idea in Other
Home design - transitional home design idea in Other
30