
Search results for "Breathing" in Home Design Ideas
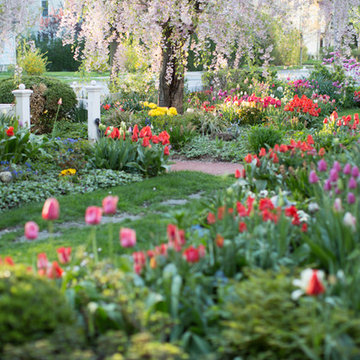
 Breath Of Spring Landscaping
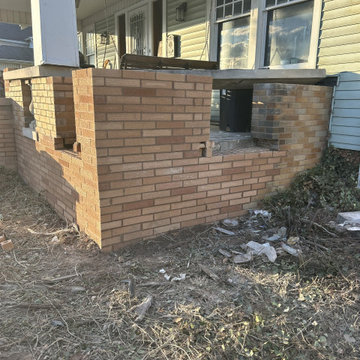
Design ideas for a mid-sized traditional full sun front yard brick landscaping in New York.


Find the right local pro for your project

 Breathe Design Studio: San Francisco
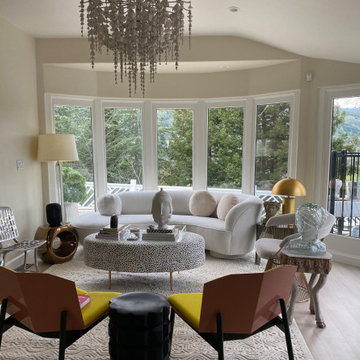
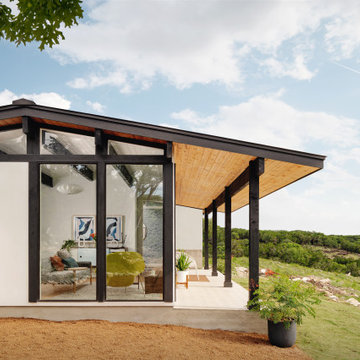
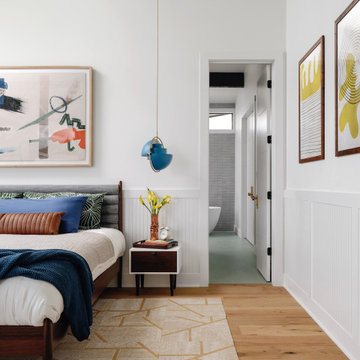
Our San Francisco studio decided to go bold with this project by ensuring that each space had a unique identity in this Mid-Century Modern House casita. We chose colors, lines, and textures that reflect the classic mid-century design style.
 Breathe Design Studio: San Francisco
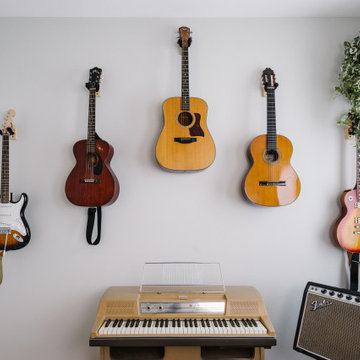
Completed in 2015, this project incorporates a Scandinavian vibe to enhance the modern architecture and farmhouse details. The vision was to create a balanced and consistent design to reflect clean lines and subtle rustic details, which creates a calm sanctuary.
 Breathe Design Studio: San Francisco
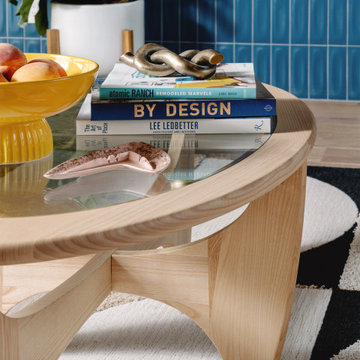
Our Austin studio decided to go bold with this project by ensuring that each space had a unique identity in the Mid-Century Modern style bathroom, butler's pantry, and mudroom. We covered the bathroom walls and flooring with stylish beige and yellow tile that was cleverly installed to look like two different patterns. The mint cabinet and pink vanity reflect the mid-century color palette. The stylish knobs and fittings add an extra splash of fun to the bathroom.
The butler's pantry is located right behind the kitchen and serves multiple functions like storage, a study area, and a bar. We went with a moody blue color for the cabinets and included a raw wood open shelf to give depth and warmth to the space. We went with some gorgeous artistic tiles that create a bold, intriguing look in the space.
In the mudroom, we used siding materials to create a shiplap effect to create warmth and texture – a homage to the classic Mid-Century Modern design. We used the same blue from the butler's pantry to create a cohesive effect. The large mint cabinets add a lighter touch to the space.
 Room to Breathe Home Organizing, Staging & Design
Shannon Lake
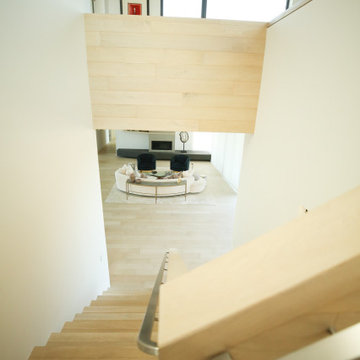
Example of a cottage home design design in Other
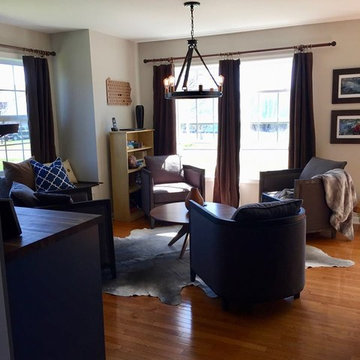
Example of a cottage home design design in Other
 Museware on Main
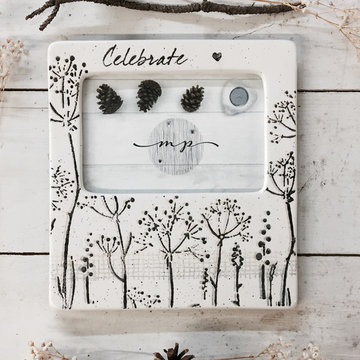
Honestly unique Baby's Breath Tabletop Photo Frame by Museware Pottery. Hand painted in classic black, white & neutral to complement any style nursery, baby's room or bedroom decor. 7.5 x 8" holds 4x6 image. Damp wipe clean.
 Breathe Design Studio: San Francisco
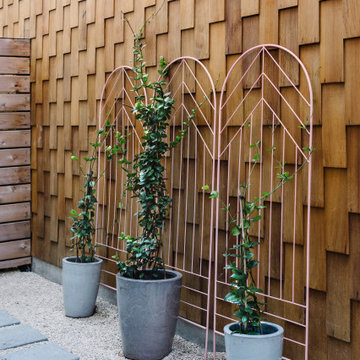
Completed in 2015, this project incorporates a Scandinavian vibe to enhance the modern architecture and farmhouse details. The vision was to create a balanced and consistent design to reflect clean lines and subtle rustic details, which creates a calm sanctuary.

 Room to Breathe Home Organizing, Staging & Design
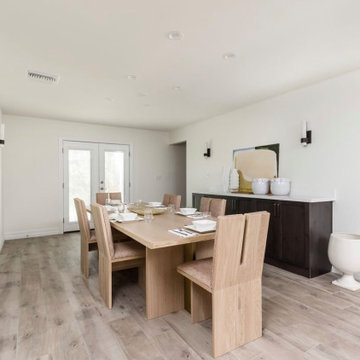
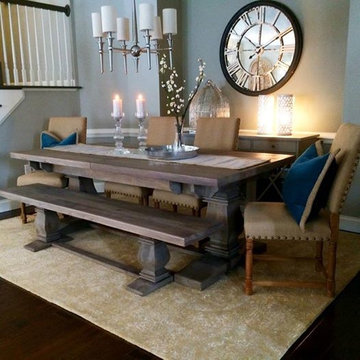
Dining room - transitional dining room idea in Other
 Urban Cam Photography

This is our latest work for Breath Design. This is the second time in which we have the pleasure of working with these amazing clients, and history repeated itself: absolute success.
The entire space, its sophistication that is still warm, modern, and inviting.
To us it is an immense pleasure to walk through, recognize each of those details and sensations and have them come through in the form of Visual Content.
Have you ever thought of having content that perfectly translates your product and services mood, style, and craftsmanship? Can you imagine the difference it would make for you in the long run to have such Visual Content? How about starting the year that is coming with this goal set to grow your business?
Book a call through our website
 Breathe Design Studio: San Francisco
Our Austin studio decided to go bold with this project by ensuring that each space had a unique identity in the Mid-Century Modern style bathroom, butler's pantry, and mudroom. We covered the bathroom walls and flooring with stylish beige and yellow tile that was cleverly installed to look like two different patterns. The mint cabinet and pink vanity reflect the mid-century color palette. The stylish knobs and fittings add an extra splash of fun to the bathroom.
The butler's pantry is located right behind the kitchen and serves multiple functions like storage, a study area, and a bar. We went with a moody blue color for the cabinets and included a raw wood open shelf to give depth and warmth to the space. We went with some gorgeous artistic tiles that create a bold, intriguing look in the space.
In the mudroom, we used siding materials to create a shiplap effect to create warmth and texture – a homage to the classic Mid-Century Modern design. We used the same blue from the butler's pantry to create a cohesive effect. The large mint cabinets add a lighter touch to the space.


 Breathe Design Studio: San Francisco
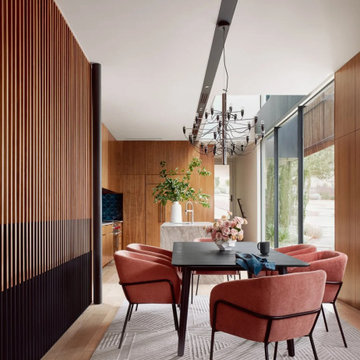
Completed in 2021, this project features moody interiors punctuated by romantic motifs. Situated on Stratford Drive in Westlake, Texas, this project has natural feminine touches that draw from the beautiful natural surroundings, seen through the expansive floor to ceiling glass windows. We blended natural elements such as flowers and cacti to create a calming and serene Texas sanctuary.

41