
Search results for "Breathing" in Home Design Ideas
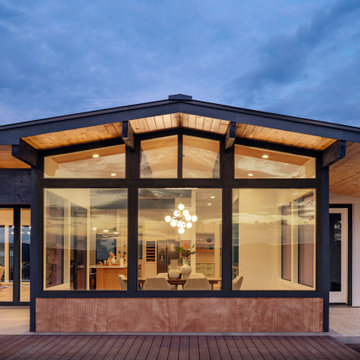
 Breathe Design Studio: San Francisco
Our Austin studio decided to go bold with this project by ensuring that each space had a unique identity in the Mid-Century Modern style bathroom, butler's pantry, and mudroom. We covered the bathroom walls and flooring with stylish beige and yellow tile that was cleverly installed to look like two different patterns. The mint cabinet and pink vanity reflect the mid-century color palette. The stylish knobs and fittings add an extra splash of fun to the bathroom.
The butler's pantry is located right behind the kitchen and serves multiple functions like storage, a study area, and a bar. We went with a moody blue color for the cabinets and included a raw wood open shelf to give depth and warmth to the space. We went with some gorgeous artistic tiles that create a bold, intriguing look in the space.
In the mudroom, we used siding materials to create a shiplap effect to create warmth and texture – a homage to the classic Mid-Century Modern design. We used the same blue from the butler's pantry to create a cohesive effect. The large mint cabinets add a lighter touch to the space.
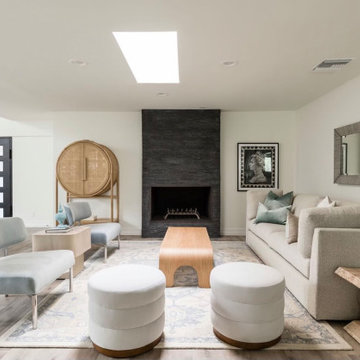

 Loxone Smart Home
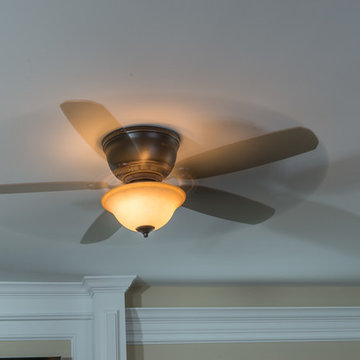
Temperature sensors have been installed behind the ceiling lights and push buttons, and continuously monitor the room temperature. If the room starts to become too warm, the ceiling fan will turn on automatically to distribute air around the room.
In the bathrooms, the ventilation fan is configured to only come on if someone is in the bathroom for more than one minute (to prevent noise disturbance at night).
Once the fan has been triggered, it runs for a several minutes after the room is empty, to clear any steam from the shower, etc. The fan will also turn on if the humidity level reaches 70% and will run until the humidity is reduced.
Find the right local pro for your project
 Breathing Room Design
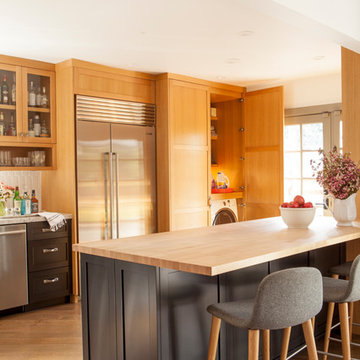
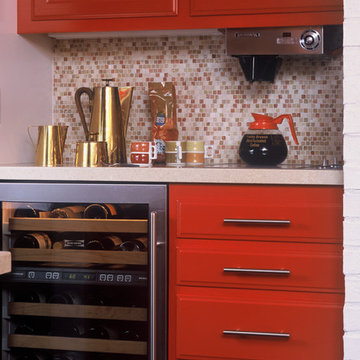
Inspiration for a mid-sized eclectic l-shaped kitchen remodel in Los Angeles with a drop-in sink, raised-panel cabinets, red cabinets, wood countertops, red backsplash, mosaic tile backsplash, stainless steel appliances and an island
 Breath Of Spring Landscaping
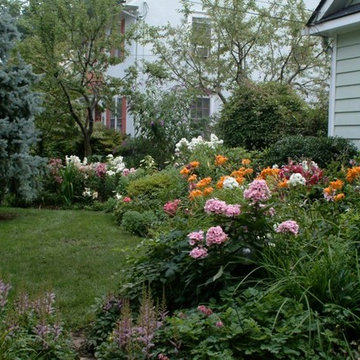
Design ideas for a mid-sized traditional full sun front yard brick landscaping in New York.
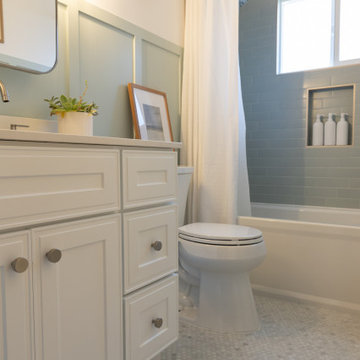

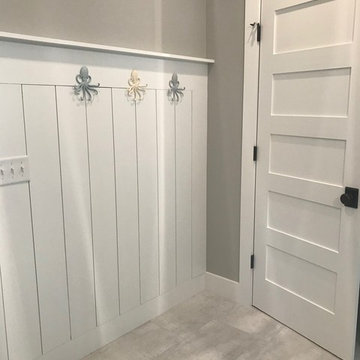

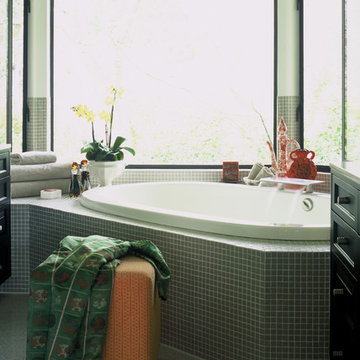 Breathing Room Design
Example of a mid-sized zen green tile and mosaic tile drop-in bathtub design in Los Angeles with green walls
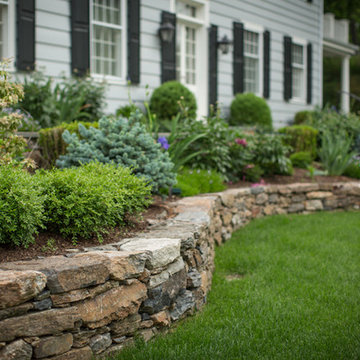 Breath Of Spring Landscaping
Design ideas for a large traditional full sun backyard concrete paver water fountain landscape in New York.
 Breathing Room Design
Pacific Palisades Casual Beach Chic Home
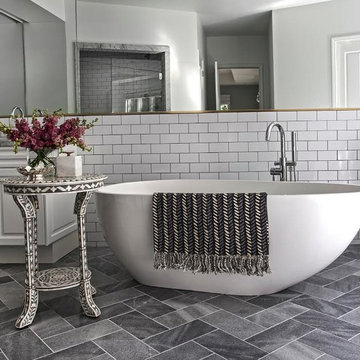
Inspiration for a contemporary white tile and subway tile porcelain tile freestanding bathtub remodel in Los Angeles with white walls
Inspiration for a contemporary white tile and subway tile porcelain tile freestanding bathtub remodel in Los Angeles with white walls
 Renovisions
This South Shore of Boston client approached the team of Renovisions to remodel her existing basement bathroom. This bath, with an outdated fiberglass shower stall was cracked and leaking into the concrete floor below. The room had inadequate storage, was dark and did not boost this home’s overall market value.
It was definitely time for a Renovision and the client was excited to get started! She was looking forward to sharing the new space with guests that stay at her home and use the bathroom often.
Working alongside this client was fun and productive as great design and product choices were selected together. In the design process, Renovisions presented a unique idea; using the basement foundation ledge for a shelf that ran into the shower area, gaining extra space for shampoos and soaps, eliminating the need for a niche. Another great idea was to implement a Grohe Smart Control valve which brings this shower experience to another level; they can choose ways to spray with the right degree of warmth. The stunning stream-lined shower trims in brushed nickel finish match the style and finish on the single-lever vanity faucet.
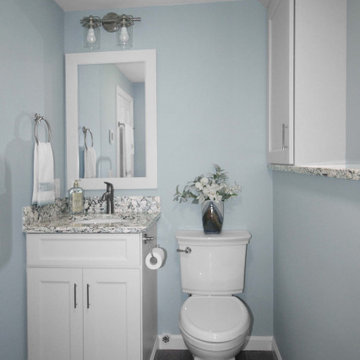
The contrasting dark grey, large format porcelain floor tile’s texture resembles a linen-look pattern the client requested while complimenting the darker veining in the quartz curb, shelf and vanity countertop.
The Carrera-look porcelain shower wall tiles boast no-maintenance and provides a clean, brighter appeal seen through the beautiful custom shower glass enclosure. We lightened up the bath with a light blue paint color which added a fresh look, giving the illusion of a bigger space.
As you can see, with the right colors, textures and accessories, we transformed this basement bath from Drab to Fab. The client was thrilled with her basement Renovision, a true Breath of Fresh Flair’!
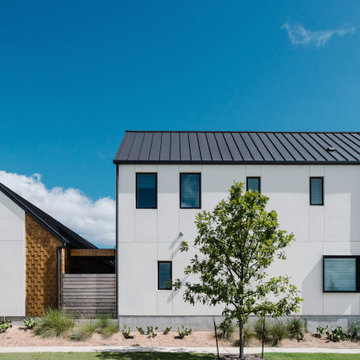 Breathe Design Studio: San Francisco
Completed in 2015, this project incorporates a Scandinavian vibe to enhance the modern architecture and farmhouse details. The vision was to create a balanced and consistent design to reflect clean lines and subtle rustic details, which creates a calm sanctuary.
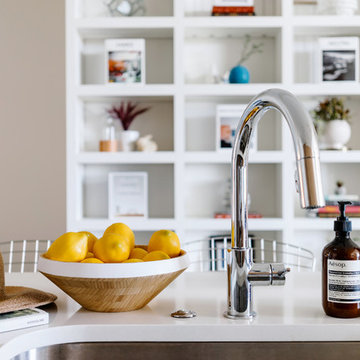
 Breathe Design Studio
Our Austin studio designed this gorgeous town home to reflect a quiet, tranquil aesthetic. We chose a neutral palette to create a seamless flow between spaces and added stylish furnishings, thoughtful decor, and striking artwork to create a cohesive home. We added a beautiful blue area rug in the living area that nicely complements the blue elements in the artwork. We ensured that our clients had enough shelving space to showcase their knickknacks, curios, books, and personal collections. In the kitchen, wooden cabinetry, a beautiful cascading island, and well-planned appliances make it a warm, functional space. We made sure that the spaces blended in with each other to create a harmonious home.


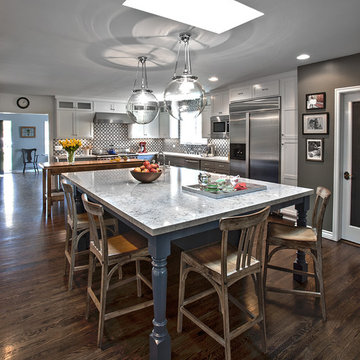 Breathing Room Design
Eat-in kitchen - huge contemporary medium tone wood floor eat-in kitchen idea in Los Angeles with an undermount sink, recessed-panel cabinets, multicolored backsplash, cement tile backsplash, stainless steel appliances and an island
43