
Search results for "Breathing" in Home Design Ideas
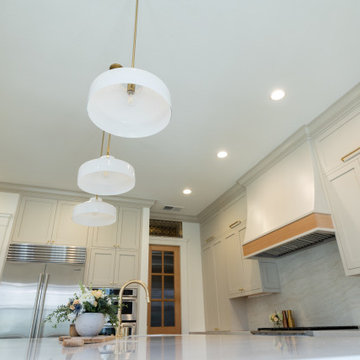

 Breathe Design Studio

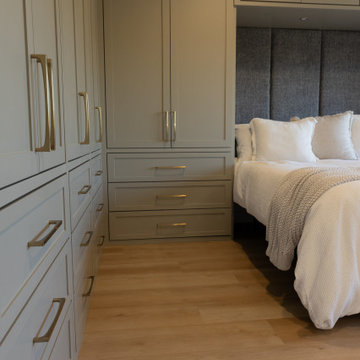
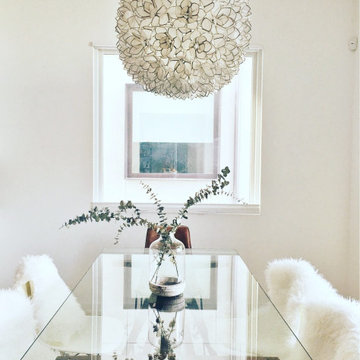
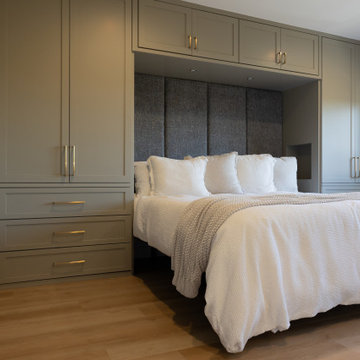
Completed in 2015, this project incorporates a Scandinavian vibe to enhance the modern architecture and farmhouse details. The vision was to create a balanced and consistent design to reflect clean lines and subtle rustic details, which creates a calm sanctuary. The whole home is not based on a design aesthetic, but rather how someone wants to feel in a space, specifically the feeling of being cozy, calm, and clean. This home is an interpretation of modern design without focusing on one specific genre; it boasts a midcentury master bedroom, stark and minimal bathrooms, an office that doubles as a music den, and modern open concept on the first floor. It’s the winner of the 2017 design award from the Austin Chapter of the American Institute of Architects and has been on the Tribeza Home Tour; in addition to being published in numerous magazines such as on the cover of Austin Home as well as Dwell Magazine, the cover of Seasonal Living Magazine, Tribeza, Rue Daily, HGTV, Hunker Home, and other international publications.
Featured on Dwell!
https://www.dwell.com/article/sustainability-is-the-centerpiece-of-this-new-austin-development-071e1a55
 My Inside Designer

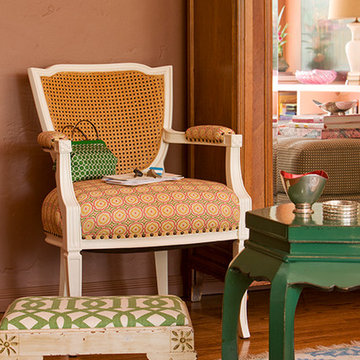
Heavy brown furniture and old world décor made way for a fresh update to bring this home to a whole new level. Yellowed kitchen cabinets were painted ivory and antiqued to breathe new life into a dated kitchen. The formal living room like many, was never used, but the homeowner’s piano needed to stay. Now it’s a tranquil retreat to enjoy a good book in. Simple changes with lighting, furniture, draperies, custom floral arrangements and accessories truly make this a show home!
Find the right local pro for your project
 Breathing Room Design
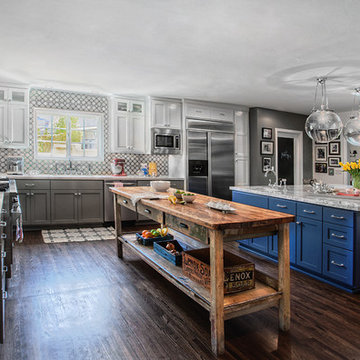
Inspiration for a huge contemporary medium tone wood floor eat-in kitchen remodel in Los Angeles with an undermount sink, recessed-panel cabinets, multicolored backsplash, cement tile backsplash, stainless steel appliances and an island
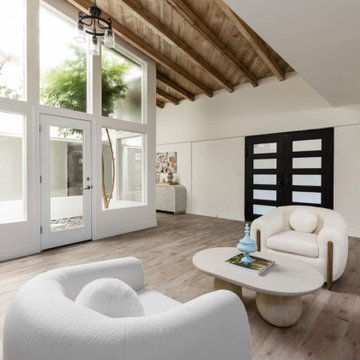

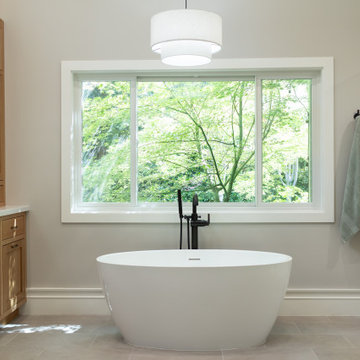
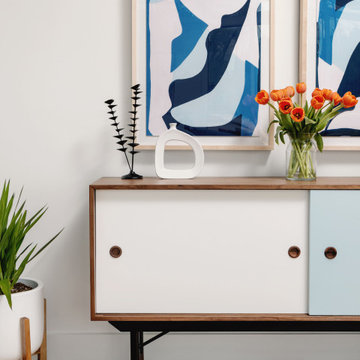
 Breathe Design Studio: San Francisco
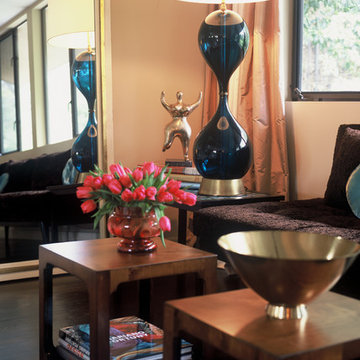
Our San Francisco studio decided to go bold with this project by ensuring that each space had a unique identity in this Mid-Century Modern House casita. We chose colors, lines, and textures that reflect the classic mid-century design style.
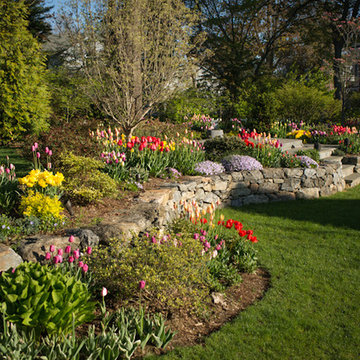
 Breath Of Spring Landscaping
Design ideas for a large traditional full sun backyard concrete paver water fountain landscape in New York.
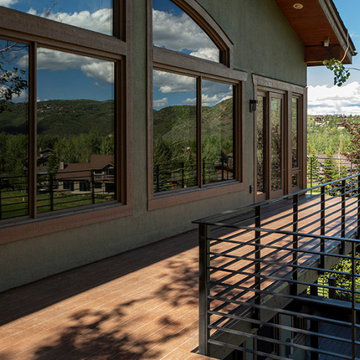
 Shelter Architecture
For our extensive renovation of this mountain home in Park City, Utah, we had several goals: Ditch the stone fireplace and other trappings of a traditional mountain retreat in favor of more contemporary décor. Create a more open floor plan to accommodate gatherings of family and friends. And maximize the property’s connections with its stunning outdoor surroundings to offer a breath of fresh air for the homeowners. A new second-story deck (the project’s sole new-construction component) gives residents quick, easy respites from the owners’ suite and home office.
 Breathing Room Design
Inspiration for a mid-sized women's medium tone wood floor walk-in closet remodel in Los Angeles with recessed-panel cabinets and white cabinets

 Breathe Design Studio

Added wood feature wall and new chandelier to builder spec home
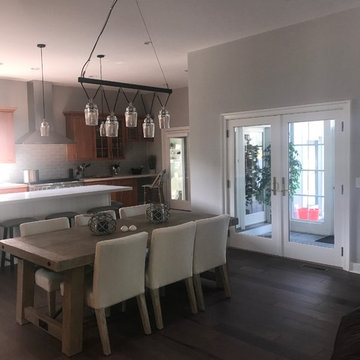
Kitchen update in builder spec home
Small trendy concrete floor and brown floor breakfast nook photo in Austin with blue walls
Small trendy concrete floor and brown floor breakfast nook photo in Austin with blue walls
 Breathing Room Design
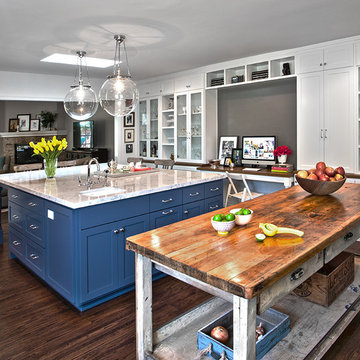
Example of a huge trendy medium tone wood floor eat-in kitchen design in Los Angeles with an undermount sink, recessed-panel cabinets, multicolored backsplash, cement tile backsplash, stainless steel appliances and an island

 Breathe Design Studio
Completed in 2015, this project incorporates a Scandinavian vibe to enhance the modern architecture and farmhouse details. The vision was to create a balanced and consistent design to reflect clean lines and subtle rustic details, which creates a calm sanctuary. The whole home is not based on a design aesthetic, but rather how someone wants to feel in a space, specifically the feeling of being cozy, calm, and clean. This home is an interpretation of modern design without focusing on one specific genre; it boasts a midcentury master bedroom, stark and minimal bathrooms, an office that doubles as a music den, and modern open concept on the first floor. It’s the winner of the 2017 design award from the Austin Chapter of the American Institute of Architects and has been on the Tribeza Home Tour; in addition to being published in numerous magazines such as on the cover of Austin Home as well as Dwell Magazine, the cover of Seasonal Living Magazine, Tribeza, Rue Daily, HGTV, Hunker Home, and other international publications.
Featured on Dwell!
https://www.dwell.com/article/sustainability-is-the-centerpiece-of-this-new-austin-development-071e1a55
63