
Search results for "Breathing" in Home Design Ideas


 Lewis Design-Build-Remodel
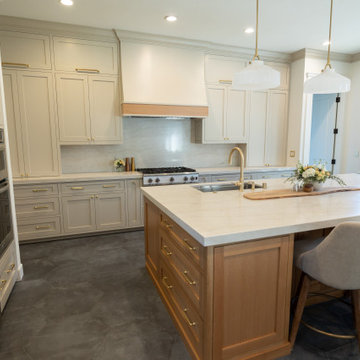
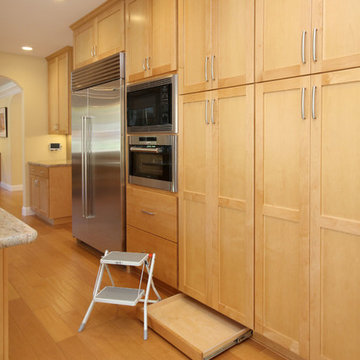
Huge elegant light wood floor eat-in kitchen photo in San Francisco with an undermount sink, shaker cabinets, light wood cabinets, granite countertops, brown backsplash, glass tile backsplash, stainless steel appliances and an island
Find the right local pro for your project
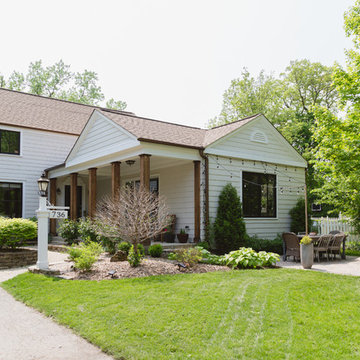
 Rachel Loewen Photography
Photo: Rachel Loewen © 2019 Houzz
Design: Found Home Design
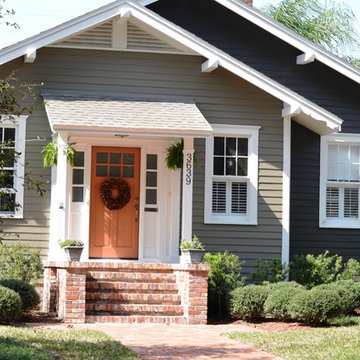

Exterior home idea in Chicago
Exterior home idea in Chicago
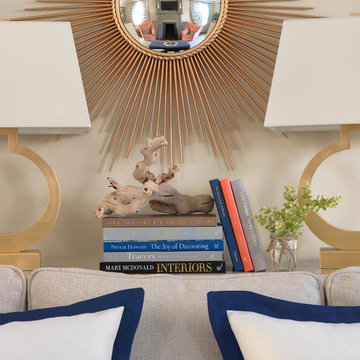
 Laura Lee Home
Alise O'Brien
Inspiration for a large timeless open concept medium tone wood floor living room remodel in St Louis with beige walls, a standard fireplace and a stone fireplace
Inspiration for a large timeless open concept medium tone wood floor living room remodel in St Louis with beige walls, a standard fireplace and a stone fireplace
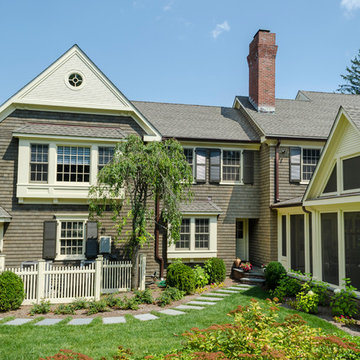
 Daniel Contelmo Architects
Rear exterior of traditional, shingle home after renovation, with new screened-in-porch.
Photo by: Daniel Contelmo Jr.
Inspiration for a large timeless brown two-story wood exterior home remodel in New York
Inspiration for a large timeless brown two-story wood exterior home remodel in New York
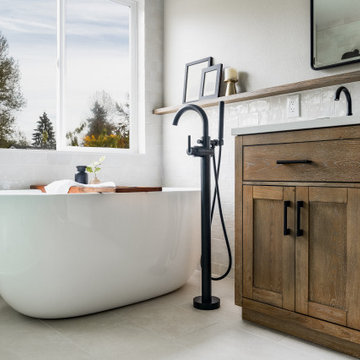
 Designed Smart - Laila Ferri Johnson
This modern farmhouse–style master bathroom became a bright, airy retreat defined by bold black metal fixtures, a warm wood vanity, and soft neutral tones. Subtle white tile keeps the space calm and refined while balancing the striking contrasts, turning a once-generic development bathroom into a serene, one-of-a-kind master escape that blends rustic charm with modern sophistication.

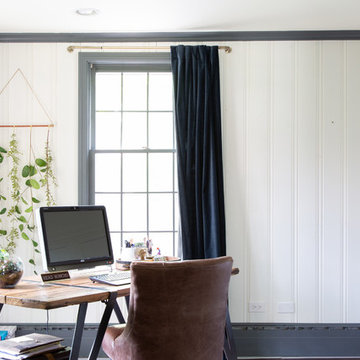 Rachel Loewen Photography
Photo: Rachel Loewen © 2019 Houzz
Design: Found Home Design
Inspiration for a transitional home office remodel in Chicago
Inspiration for a transitional home office remodel in Chicago
 Exquisite Kitchen Design
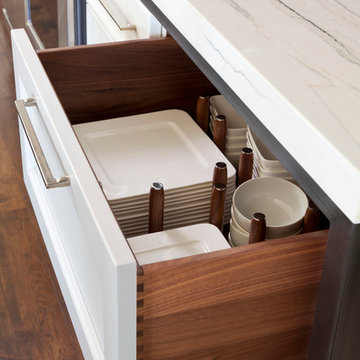
Kitchen design by Mikal Otten. Construction by Lance Johnson. Photography by Emily Minton-Redfield
Example of a transitional kitchen design in Denver
Example of a transitional kitchen design in Denver
 Bebe Daddy Services
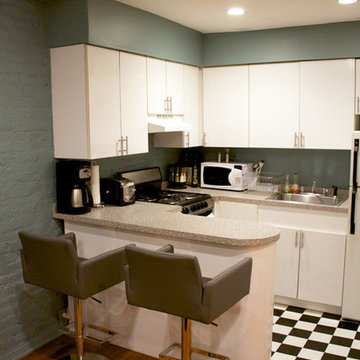
Inspiration for a small contemporary l-shaped ceramic tile eat-in kitchen remodel in New York with flat-panel cabinets, white cabinets, granite countertops and white appliances
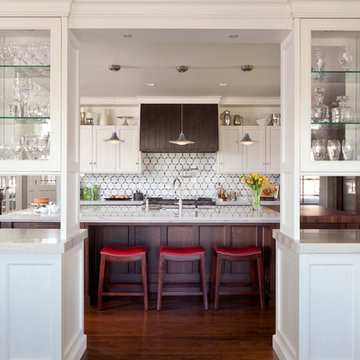 Exquisite Kitchen Design
Kitchen design by Mikal Otten. Construction by Lance Johnson. Photography by Emily Minton-Redfield
Kitchen - transitional kitchen idea in Denver
Kitchen - transitional kitchen idea in Denver
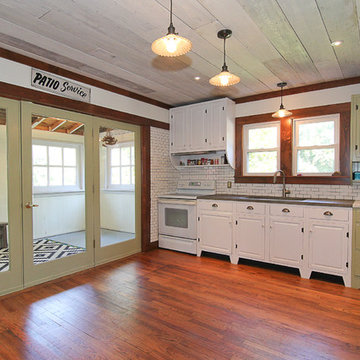
 Airy Kitchens
Eat-in kitchen - mid-sized country single-wall medium tone wood floor and brown floor eat-in kitchen idea in Philadelphia with white backsplash, ceramic backsplash, white appliances, an undermount sink, shaker cabinets, white cabinets, concrete countertops and no island
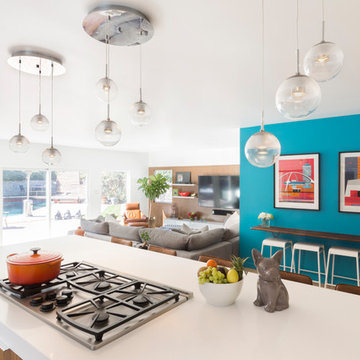
 DLZ | INTERIORS
Jimmy Cohrssen Photography
Kitchen - mid-sized 1960s l-shaped light wood floor kitchen idea in Los Angeles with an undermount sink, flat-panel cabinets, white cabinets, quartzite countertops, gray backsplash, marble backsplash, stainless steel appliances and an island
Kitchen - mid-sized 1960s l-shaped light wood floor kitchen idea in Los Angeles with an undermount sink, flat-panel cabinets, white cabinets, quartzite countertops, gray backsplash, marble backsplash, stainless steel appliances and an island

 Story LLC
Light and airy kitchen and great room renovation, with new "drop zone" for coats and shoes, vaulted ceilings, and plenty of space for greenery. This project was done on budget and on time, and the difference in space for the clients was tremendous. We used all GE Cafe Line Appliances in matte white with brass hardware. The cabinets are custom, and the pulls are Restoration Hardware in the Dover line.
 New Angle Designs
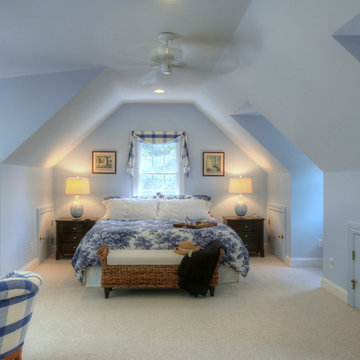
I decided to add a little blue to the ceiling paint to lessen the appearance of the dormer ceiling along with painting the small storage doors and trim the same as the wall. This way they disappear in this guest bedroom in Harwich, Cape Cod, Ma.
 Paper Moon Painting

We don't know which we love more - these kitchen cabinets, stained island, or the view out the back windows! Walls and ceiling painted in Benjamin Moore "Wind's Breath".
 Homes By Dickerson
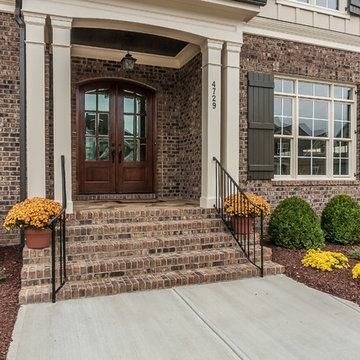
Brick entryway with double doors
This is an example of a transitional porch design in Raleigh.
This is an example of a transitional porch design in Raleigh.
 Story LLC

Light and airy kitchen and great room renovation, with new "drop zone" for coats and shoes, vaulted ceilings, and plenty of space for greenery. This project was done on budget and on time, and the difference in space for the clients was tremendous. We used all GE Cafe Line Appliances in matte white with brass hardware. The cabinets are custom, and the pulls are Restoration Hardware in the Dover line.
67