
Search results for "Breathing" in Home Design Ideas

 CraftedWild Cabinetry
Photo Credit: Pawel Dmytrow
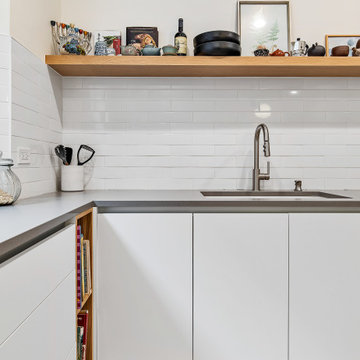
Example of a mid-sized minimalist l-shaped enclosed kitchen design in Chicago with an undermount sink, flat-panel cabinets, white cabinets, quartz countertops, white backsplash, stainless steel appliances, no island and gray countertops
Example of a mid-sized minimalist l-shaped enclosed kitchen design in Chicago with an undermount sink, flat-panel cabinets, white cabinets, quartz countertops, white backsplash, stainless steel appliances, no island and gray countertops


Find the right local pro for your project
 Rachel Loewen Photography
Photo: Rachel Loewen © 2019 Houzz
Design: Found Home Design
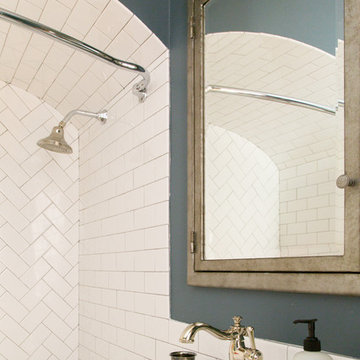
Bathroom - transitional bathroom idea in Chicago
Bathroom - transitional bathroom idea in Chicago
 RootBound
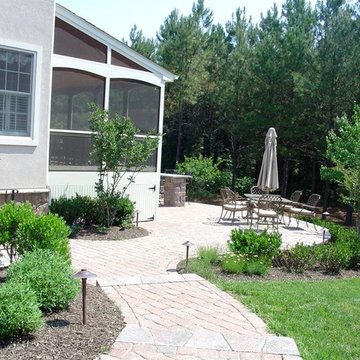
View from walkway heading down to patio.
Garth Woodruff
Inspiration for a mid-sized timeless backyard concrete paver patio kitchen remodel in DC Metro with no cover
Inspiration for a mid-sized timeless backyard concrete paver patio kitchen remodel in DC Metro with no cover
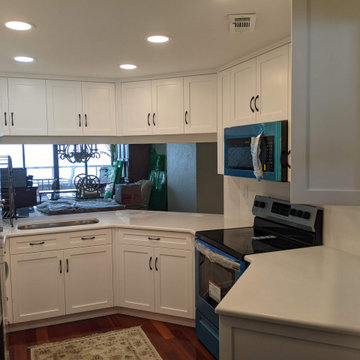
 Accent Woodworking Inc.
Shaker Kitchen Cabinets shown in Solid Bright White on Maple, Quartz Countertops in Miami Vena
36” Upper and Lower Cabinets are European Boxes and Shaker Fronts
Soft Close Door Hinges and Under-Mount Soft Close Drawer Glides
Single Bowl Stainless Sink
Quartz Countertops – Miami Vena
Shown in Solid Bright White with Natural Interiors on Maple
Matt Black Pulls and Handles
Can Lights



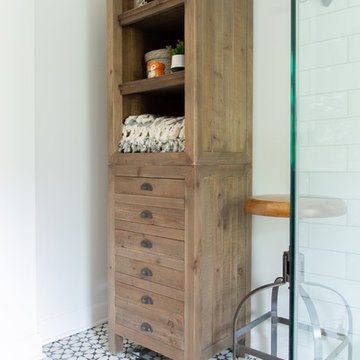 Rachel Loewen Photography
Photo: Rachel Loewen © 2019 Houzz
Design: Found Home Design
Bathroom - bathroom idea in Chicago
Bathroom - bathroom idea in Chicago
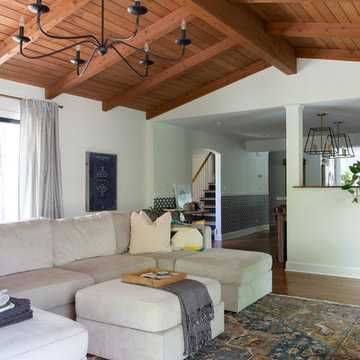 Rachel Loewen Photography
Photo: Rachel Loewen © 2019 Houzz
Design: Found Home Design
Inspiration for a transitional living room remodel in Chicago
Inspiration for a transitional living room remodel in Chicago

 MAC Reno Design Build LTD ( MAC Renovations)
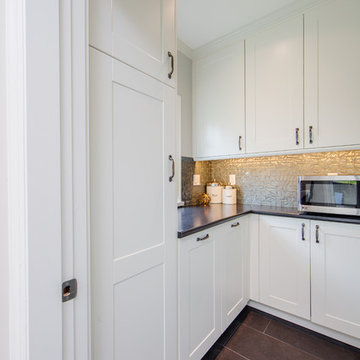
Inspiration for a large contemporary l-shaped porcelain tile eat-in kitchen remodel in Vancouver with an undermount sink, recessed-panel cabinets, white cabinets, quartzite countertops, gray backsplash, glass tile backsplash, stainless steel appliances and an island

 Griffin Designs LLC
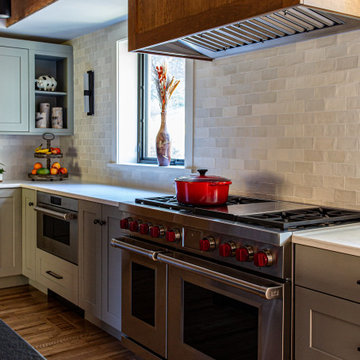
This modern farmhouse kitchen is in a former 1820s stable converted into a home. Natural cherry and soft green painted cabinet finishes paired with Zellige tile accents and beamed ceilings reflect the vintage character of the old barn and compliment the open plan of the space. The Sub-Zero refrigerator is hidden in plain sight while the 48” Wolf range and steam oven are positioned perfectly, allowing this family to stay together while cooking, socializing and eating.
By moving the cramped kitchen to the opposite side of the home, this Morris County New Jersey kitchen and bath remodeler was able to take advantage of a much larger and underutilized space while also improving the overall flow in the remainder of the home.
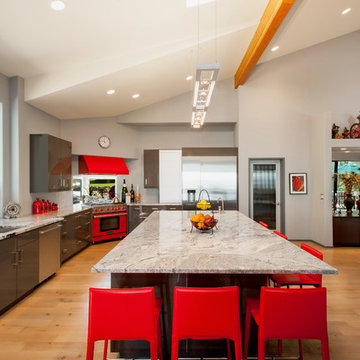
 Sockeye Homes
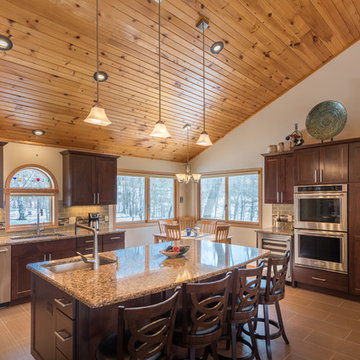
Inspiration for a huge eclectic light wood floor eat-in kitchen remodel in Seattle with an undermount sink, flat-panel cabinets, gray cabinets, marble countertops, stainless steel appliances and an island
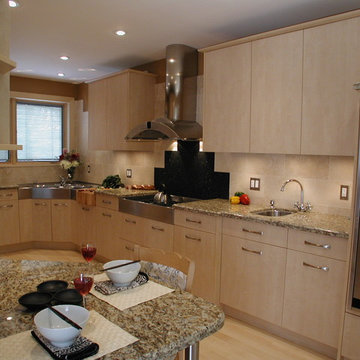
 Herringbone Interiors
Award Winning Design
This kitchen was originally a small cramped space with a U-shaped layout on one side and eating area on the other. By eliminating the peninsula and extending the cabinetry across the entire room and building in a table, this small kitchen now feels large and spacious.

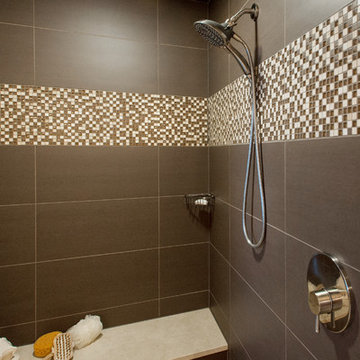
 Monanich Design Firm Full Home Remodels and Design
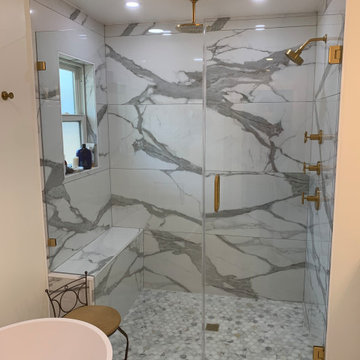
Bathroom - contemporary bathroom idea in Sacramento
 MAC Reno Design Build LTD ( MAC Renovations)
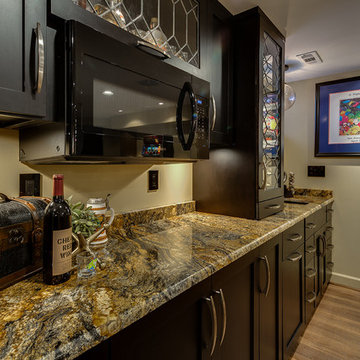
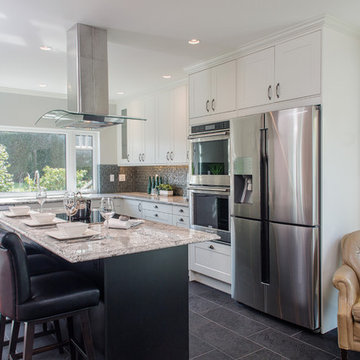
Example of a large trendy l-shaped porcelain tile kitchen pantry design in Vancouver with an undermount sink, recessed-panel cabinets, black cabinets, quartzite countertops, gray backsplash, glass tile backsplash, stainless steel appliances and an island
94