
Search results for "Breathing" in Home Design Ideas
 Rachel Loewen Photography
Photo: Rachel Loewen © 2019 Houzz
Design: Found Home Design
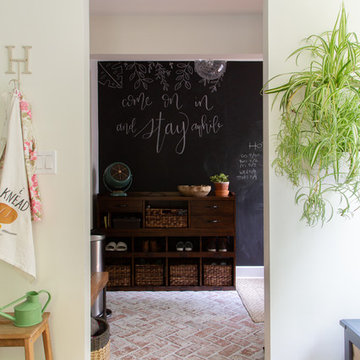
Inspiration for a transitional entryway remodel in Chicago
Inspiration for a transitional entryway remodel in Chicago
 Rachel Loewen Photography
Photo: Rachel Loewen © 2019 Houzz
Design: Found Home Design
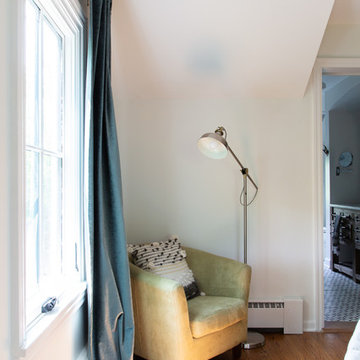
Bedroom - transitional bedroom idea in Chicago
Bedroom - transitional bedroom idea in Chicago

Find the right local pro for your project
 Rachel Loewen Photography
Photo: Rachel Loewen © 2019 Houzz
Design: Found Home Design
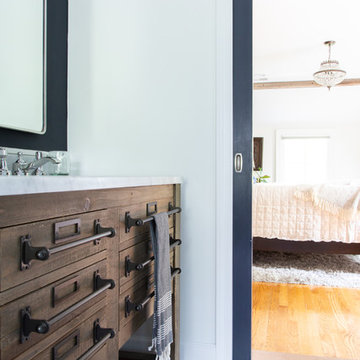
Bathroom - transitional bathroom idea in Chicago
Bathroom - transitional bathroom idea in Chicago
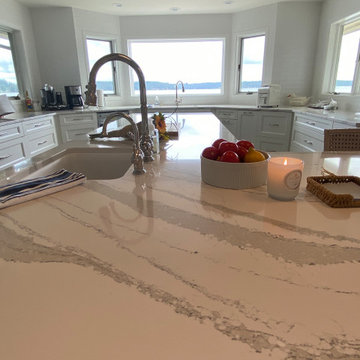
 Kristin Boston Uniquely Yours Design Studio
Inspiration for a transitional home design remodel in Seattle
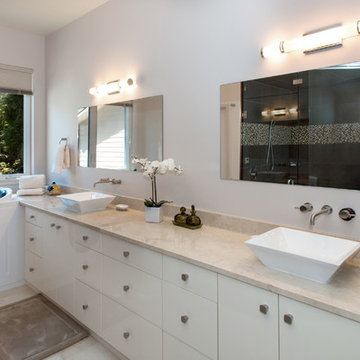
 Sockeye Homes
Bathroom - large transitional master beige tile and stone tile marble floor bathroom idea in Seattle with flat-panel cabinets, white cabinets, white walls, a vessel sink and marble countertops
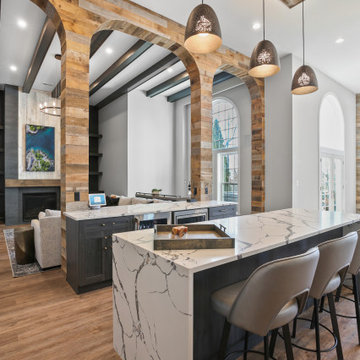
 Interior Style, LLC
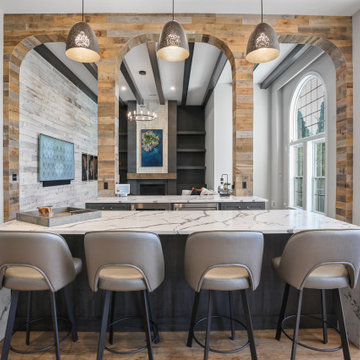
Complete remodel of this unique, two story 14 ft ceiling height basement. Create bar area, seating area and poker table area. Created arches and covered with reclaimed wood. Hidden door created in TV room. Added custom carpentry and weathered tile for accent. Created the perfect party space for everyone.
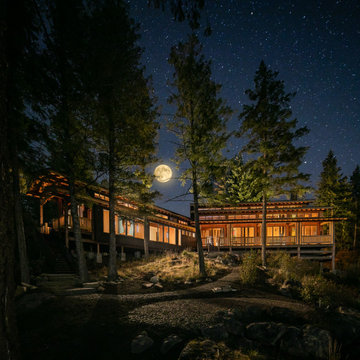

 Interior Style, LLC
Complete remodel of this unique, two story 14 ft ceiling height basement. Create bar area, seating area and poker table area. Created arches and covered with reclaimed wood. Hidden door created in TV room. Added custom carpentry and weathered tile for accent. Created the perfect party space for everyone.
 Rachel Loewen Photography
Photo: Rachel Loewen © 2019 Houzz
Design: Found Home Design
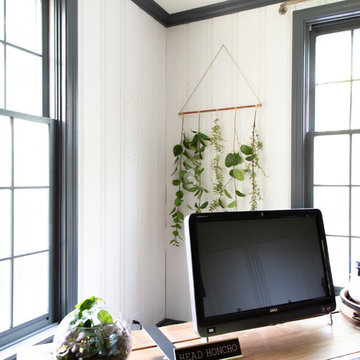
Inspiration for a transitional home office remodel in Chicago
Inspiration for a transitional home office remodel in Chicago
 Rachel Loewen Photography
Photo: Rachel Loewen © 2019 Houzz
Design: Found Home Design
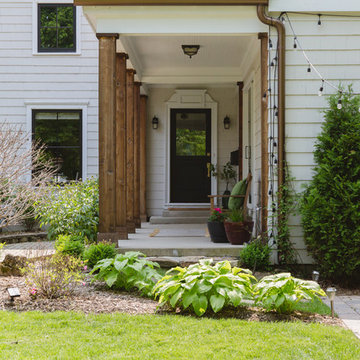
Inspiration for an exterior home remodel in Chicago
Inspiration for an exterior home remodel in Chicago


 Mountainwood Homes

Example of a large classic master beige tile porcelain tile and beige floor bathroom design in Portland with medium tone wood cabinets, gray walls, an undermount sink, granite countertops, a hinged shower door, beige countertops and a built-in vanity

 User
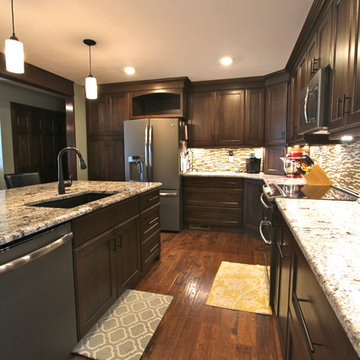
UserOmega/Dynasty Cabinetry, Wyatt Door, Cherry, Chestnut, Granite Counter tops, Swanstone Sink, Nero, Design & Photography by Ward E Merritt, Jr, Owner
Kitchen - modern kitchen idea in Omaha
Kitchen - modern kitchen idea in Omaha
 Herringbone Interiors
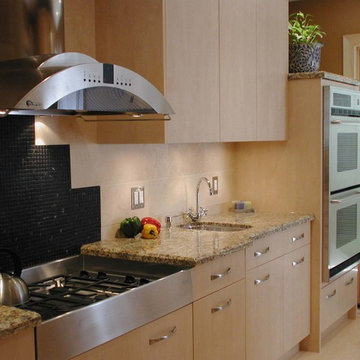
Award Winning Design
This kitchen was originally a small cramped space with a U-shaped layout on one side and eating area on the other. By eliminating the peninsula and extending the cabinetry across the entire room and building in a table, this small kitchen now feels large and spacious.


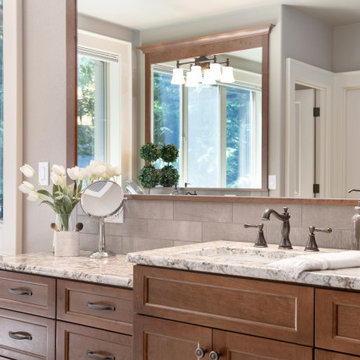 Mountainwood Homes
Inspiration for a large timeless master beige tile porcelain tile and beige floor bathroom remodel in Portland with medium tone wood cabinets, gray walls, an undermount sink, granite countertops, a hinged shower door, beige countertops and a built-in vanity
99