
Search results for "Bremerton" in Home Design Ideas
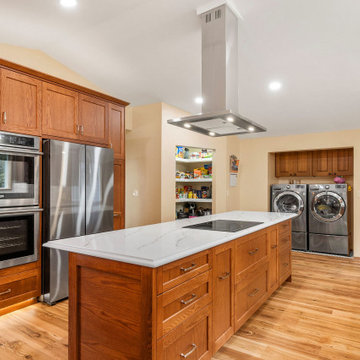
 Cabinets by Trivonna
Bellmont 1900 Series
Door: Bungalow
Wood: Red Oak
Finish: Bourbon Stain
Large elegant eat-in kitchen photo in Seattle with a single-bowl sink, shaker cabinets, brown cabinets, quartz countertops, white backsplash, subway tile backsplash, stainless steel appliances, an island and white countertops
Large elegant eat-in kitchen photo in Seattle with a single-bowl sink, shaker cabinets, brown cabinets, quartz countertops, white backsplash, subway tile backsplash, stainless steel appliances, an island and white countertops
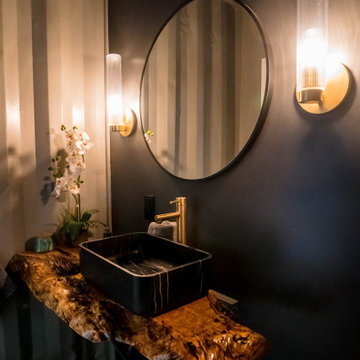
 ritterretreat
Powder room in shipping container home with live-edge wood floating countertop and black marble sink.
Inspiration for a mid-sized industrial concrete floor and gray floor powder room remodel in Seattle with open cabinets, black walls, a vessel sink, wood countertops and a floating vanity
Inspiration for a mid-sized industrial concrete floor and gray floor powder room remodel in Seattle with open cabinets, black walls, a vessel sink, wood countertops and a floating vanity

 Wyland Interior Design Center
This Euro Style Kitchen was designed with DeWil’s Horizon Cabinet line, is an European full overlay in their ”Sirius” door style, in maple wood stained in color 112 Sandstone, which features contrasting “flip-up” doors in their color 108 Ebony stain. Each glass door has a semi-opaque architectural decorative glass window in them.
Every inch of space we utilized in this kitchen. Every place has a purpose like the corner we created a special place for my client to store her kitchen-aid mixer. an appliance garage with tambour roll up door for appliance store and also a mail slot from outside for their mail to arrive.
Find the right local pro for your project
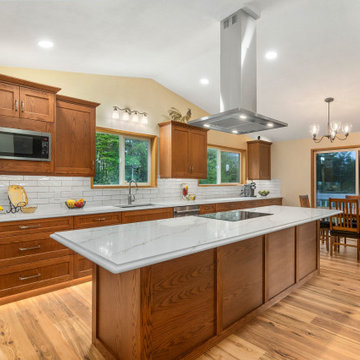 Cabinets by Trivonna
Bellmont 1900 Series
Door: Bungalow
Wood: Red Oak
Finish: Bourbon Stain
Inspiration for a large timeless eat-in kitchen remodel in Seattle with a single-bowl sink, shaker cabinets, brown cabinets, quartz countertops, white backsplash, subway tile backsplash, stainless steel appliances, an island and white countertops
Inspiration for a large timeless eat-in kitchen remodel in Seattle with a single-bowl sink, shaker cabinets, brown cabinets, quartz countertops, white backsplash, subway tile backsplash, stainless steel appliances, an island and white countertops
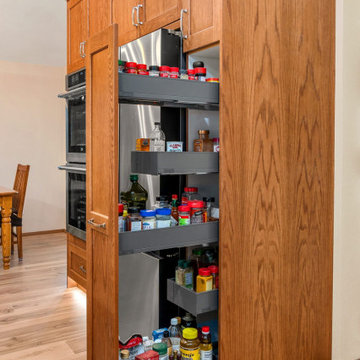 Cabinets by Trivonna
Bellmont 1900 Series
Door: Bungalow
Wood: Red Oak
Finish: Bourbon Stain
Eat-in kitchen - large traditional eat-in kitchen idea in Seattle with a single-bowl sink, shaker cabinets, brown cabinets, quartz countertops, white backsplash, subway tile backsplash, stainless steel appliances, an island and white countertops
Eat-in kitchen - large traditional eat-in kitchen idea in Seattle with a single-bowl sink, shaker cabinets, brown cabinets, quartz countertops, white backsplash, subway tile backsplash, stainless steel appliances, an island and white countertops
 Cabinets by Trivonna
Bellmont 1900 Series
Door: Bungalow
Wood: Red Oak
Finish: Bourbon Stain
Large elegant eat-in kitchen photo in Seattle with a single-bowl sink, shaker cabinets, brown cabinets, quartz countertops, white backsplash, subway tile backsplash, stainless steel appliances, an island and white countertops
Large elegant eat-in kitchen photo in Seattle with a single-bowl sink, shaker cabinets, brown cabinets, quartz countertops, white backsplash, subway tile backsplash, stainless steel appliances, an island and white countertops
 Wyland Interior Design Center
This Euro Style Kitchen was designed with DeWil’s Horizon Cabinet line, is an European full overlay in their ”Sirius” door style, in maple wood stained in color 112 Sandstone, which features contrasting “flip-up” doors in their color 108 Ebony stain. Each glass door has a semi-opaque architectural decorative glass window in them.
Every inch of space we utilized in this kitchen. Every place has a purpose like the corner we created a special place for my client to store her kitchen-aid mixer. an appliance garage with tambour roll up door for appliance store and also a mail slot from outside for their mail to arrive.
 ritterretreat
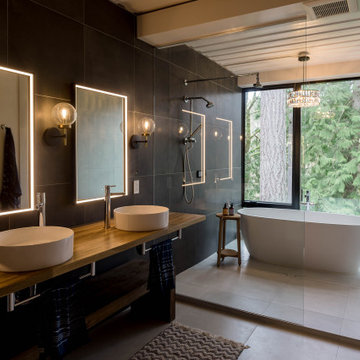
Luxury bathroom with soaking tub, vessel sinks, and electric mirrors.
Example of a large urban master black tile ceramic tile, gray floor and double-sink freestanding bathtub design in Seattle with open cabinets, black walls, a vessel sink, wood countertops and a floating vanity
Example of a large urban master black tile ceramic tile, gray floor and double-sink freestanding bathtub design in Seattle with open cabinets, black walls, a vessel sink, wood countertops and a floating vanity
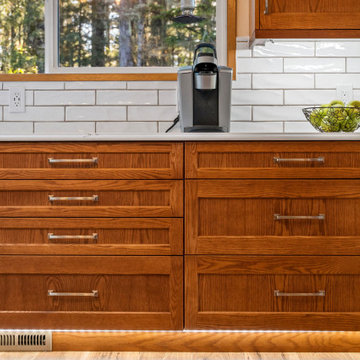 Cabinets by Trivonna
Bellmont 1900 Series
Door: Bungalow
Wood: Red Oak
Finish: Bourbon Stain
Inspiration for a large timeless eat-in kitchen remodel in Seattle with a single-bowl sink, shaker cabinets, brown cabinets, quartz countertops, white backsplash, subway tile backsplash, stainless steel appliances, an island and white countertops
Inspiration for a large timeless eat-in kitchen remodel in Seattle with a single-bowl sink, shaker cabinets, brown cabinets, quartz countertops, white backsplash, subway tile backsplash, stainless steel appliances, an island and white countertops
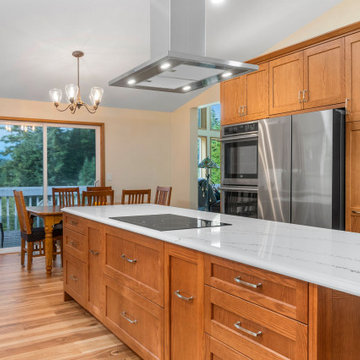 Cabinets by Trivonna
Bellmont 1900 Series
Door: Bungalow
Wood: Red Oak
Finish: Bourbon Stain
Example of a large classic eat-in kitchen design in Seattle with a single-bowl sink, shaker cabinets, brown cabinets, quartz countertops, white backsplash, subway tile backsplash, stainless steel appliances, an island and white countertops
Example of a large classic eat-in kitchen design in Seattle with a single-bowl sink, shaker cabinets, brown cabinets, quartz countertops, white backsplash, subway tile backsplash, stainless steel appliances, an island and white countertops
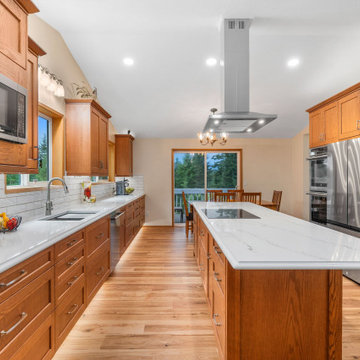 Cabinets by Trivonna
Bellmont 1900 Series
Door: Bungalow
Wood: Red Oak
Finish: Bourbon Stain
Large elegant eat-in kitchen photo in Seattle with a single-bowl sink, shaker cabinets, brown cabinets, quartz countertops, white backsplash, subway tile backsplash, stainless steel appliances, an island and white countertops
Large elegant eat-in kitchen photo in Seattle with a single-bowl sink, shaker cabinets, brown cabinets, quartz countertops, white backsplash, subway tile backsplash, stainless steel appliances, an island and white countertops
 Wyland Interior Design Center
This kitchen was designed with DeWil's Custom Cabinetry, from their Designer line. The perimeter of the kitchen features DeWil's Designer "Abington" door style, in Alder wood that is stained in DeWil's #117 Autumn Cherry. We have added a mixture of accent pieces with DeWil's #108 Ebony black stained on Alder wood combination on the large island corners, end of peninsula and on the Stanisci decorative hood. The island was designed to look like a piece of furniture changing the door style to the more detailed door style called DeWil's Designer "Monarch", keeping in the same wood and stain colors.

 Glen Davis Photography
© Glen Davis/Legendary Portraits of Manette
Example of a mid-sized trendy galley bamboo floor eat-in kitchen design in Seattle with an undermount sink, flat-panel cabinets, light wood cabinets, solid surface countertops, gray backsplash, ceramic backsplash and stainless steel appliances
Example of a mid-sized trendy galley bamboo floor eat-in kitchen design in Seattle with an undermount sink, flat-panel cabinets, light wood cabinets, solid surface countertops, gray backsplash, ceramic backsplash and stainless steel appliances
 Glen Davis Photography
© Glen Davis/Legendary Portraits of Manette
Mid-sized trendy galley bamboo floor eat-in kitchen photo in Seattle with an undermount sink, flat-panel cabinets, light wood cabinets, solid surface countertops, gray backsplash, ceramic backsplash and stainless steel appliances
Mid-sized trendy galley bamboo floor eat-in kitchen photo in Seattle with an undermount sink, flat-panel cabinets, light wood cabinets, solid surface countertops, gray backsplash, ceramic backsplash and stainless steel appliances
 Glen Davis Photography
© Glen Davis Photography/Legendary Portraits of Manette
Inspiration for a mid-sized contemporary galley bamboo floor eat-in kitchen remodel in Seattle with an undermount sink, flat-panel cabinets, light wood cabinets, marble countertops, multicolored backsplash, mosaic tile backsplash, stainless steel appliances and no island
Inspiration for a mid-sized contemporary galley bamboo floor eat-in kitchen remodel in Seattle with an undermount sink, flat-panel cabinets, light wood cabinets, marble countertops, multicolored backsplash, mosaic tile backsplash, stainless steel appliances and no island
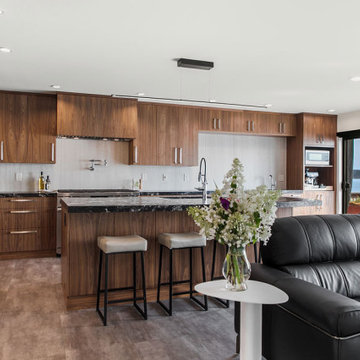
 TN Miller Remodeling
Kitchen Remodel
Cabinetry & Layout: A high-end walnut kitchen with rich, book-matched wood grain cabinetry running floor-to-ceiling, including a full-height pantry wall. The layout features a large waterfall-edge island with seating for two, plus a peninsula/wraparound counter that opens to the living area.
Countertops: Dramatic black-and-grey polished stone (looks like a granite or quartzite with dramatic veining/movement) used throughout — on the island, perimeter counters, and as a waterfall edge on the island.
Backsplash: A light grey linear-textured tile/stone backsplash that contrasts nicely against the dark walnut cabinets and black countertops.
Appliances: Professional-grade stainless steel range with dual ovens and a 6-burner cooktop, paired pot filler above, panel-ready or stainless French-door refrigerator, built-in microwave, and an integrated espresso/coffee station.
Lighting: Recessed can lighting throughout, plus a sculptural black linear pendant fixture suspended over the island.
Flooring: Wide-plank, warm grey-brown wood-look flooring (likely LVP or engineered wood) that flows into the adjoining living space.
Views/Setting: Large sliding glass doors off the kitchen/living area open to a waterfront view — a real highlight of the space.
Bathroom Remodel
Vanity: Matching walnut vanity cabinetry with the same black/grey stone countertop as the kitchen, creating design continuity. Undermount sink with a modern chrome faucet.
Tile Work: The standout feature is a vertical accent strip of iridescent glass mosaic tile (blue/green/bronze agate-look pattern) running inside the shower/tub surround, flanked by large-format travertine-look porcelain tile on the surrounding walls.
Shower/Tub: A tub-shower combo with a frameless sliding glass enclosure, wall-mounted rain shower head, and a separate handheld sprayer — both mounted on the same decorative tile strip.
Fixtures & Finishes: Chrome/polished nickel hardware throughout, a three-light vanity sconce, framed mirror, and a small piece of art tucked beside the toilet for a finished, styled look.
Flooring: Same wood-look flooring as the kitchen for a cohesive whole-home palette.
 User
On the market for 6 months and sold in 5 days after staging!
Bremerton, Washington.
Photo by Roberta Lea Images.
Bedroom - eclectic bedroom idea in Seattle
Bedroom - eclectic bedroom idea in Seattle
 User
On the market for 6 months and sold in 5 days after staging!
Bremerton, Washington.
Photo by Roberta Lea Images.
Bathroom - eclectic bathroom idea in Seattle
Bathroom - eclectic bathroom idea in Seattle

 The Rinfret Group
Example of a mid-sized transitional freestanding desk dark wood floor and brown floor study room design in New York with beige walls and no fireplace

 Element Studio
Paul Heller
Example of a mid-sized arts and crafts green two-story mixed siding gable roof design in Denver
Example of a mid-sized arts and crafts green two-story mixed siding gable roof design in Denver
6