
Search results for "Bremerton" in Home Design Ideas


Find the right local pro for your project

 Introspective Design
Inspiration for a small tropical gender-neutral carpeted and brown floor nursery remodel in Indianapolis with beige walls

 ritterretreat
Snowed in. Exterior back deck of shipping container home with see-through fireplace. Cembrit cement panels used for siding.
Urban two-story concrete fiberboard exterior home photo in Seattle
Urban two-story concrete fiberboard exterior home photo in Seattle
 ritterretreat
Open floor plan peninsula kitchen in a shipping container home. White lower kitchen cabinets and open shelving to replace upper cabinets.
Inspiration for an industrial concrete floor and gray floor kitchen remodel in Seattle with wood countertops, blue backsplash, ceramic backsplash and stainless steel appliances
Inspiration for an industrial concrete floor and gray floor kitchen remodel in Seattle with wood countertops, blue backsplash, ceramic backsplash and stainless steel appliances
 Introspective Design
Example of a small island style gender-neutral carpeted and brown floor nursery design in Indianapolis with beige walls
 ritterretreat
Open floor plan living space connected to the kitchen with 19ft high wood ceilings, exposed steel beams, and a glass see-through fireplace to the deck.

 Shoshi Designs
Front door - small eclectic medium tone wood floor front door idea in Seattle with white walls and a white front door

 Oliver Design Associates
Design ideas for a large traditional partial sun backyard gravel formal garden in New York.
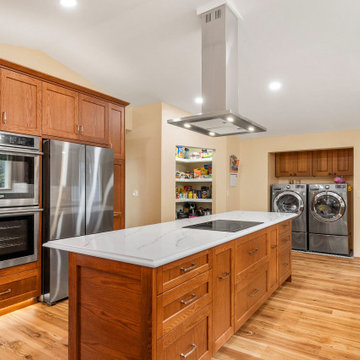
 Cabinets by Trivonna
Bellmont 1900 Series
Door: Bungalow
Wood: Red Oak
Finish: Bourbon Stain
Large elegant eat-in kitchen photo in Seattle with a single-bowl sink, shaker cabinets, brown cabinets, quartz countertops, white backsplash, subway tile backsplash, stainless steel appliances, an island and white countertops
Large elegant eat-in kitchen photo in Seattle with a single-bowl sink, shaker cabinets, brown cabinets, quartz countertops, white backsplash, subway tile backsplash, stainless steel appliances, an island and white countertops


 ritterretreat

Powder room in shipping container home with live-edge wood floating countertop and black marble sink.
Inspiration for a mid-sized industrial concrete floor and gray floor powder room remodel in Seattle with open cabinets, black walls, a vessel sink, wood countertops and a floating vanity
Inspiration for a mid-sized industrial concrete floor and gray floor powder room remodel in Seattle with open cabinets, black walls, a vessel sink, wood countertops and a floating vanity
 Wyland Interior Design Center
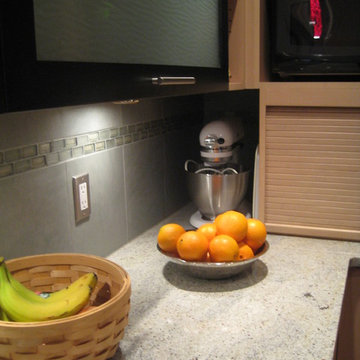
This Euro Style Kitchen was designed with DeWil’s Horizon Cabinet line, is an European full overlay in their ”Sirius” door style, in maple wood stained in color 112 Sandstone, which features contrasting “flip-up” doors in their color 108 Ebony stain. Each glass door has a semi-opaque architectural decorative glass window in them.
Every inch of space we utilized in this kitchen. Every place has a purpose like the corner we created a special place for my client to store her kitchen-aid mixer. an appliance garage with tambour roll up door for appliance store and also a mail slot from outside for their mail to arrive.
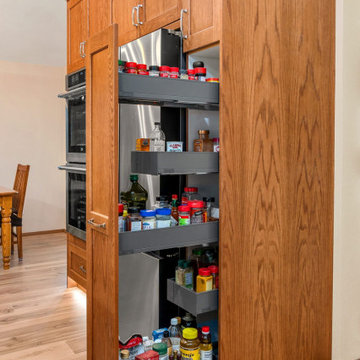 Cabinets by Trivonna
Bellmont 1900 Series
Door: Bungalow
Wood: Red Oak
Finish: Bourbon Stain
Eat-in kitchen - large traditional eat-in kitchen idea in Seattle with a single-bowl sink, shaker cabinets, brown cabinets, quartz countertops, white backsplash, subway tile backsplash, stainless steel appliances, an island and white countertops
Eat-in kitchen - large traditional eat-in kitchen idea in Seattle with a single-bowl sink, shaker cabinets, brown cabinets, quartz countertops, white backsplash, subway tile backsplash, stainless steel appliances, an island and white countertops
7