
Search results for "Brewery building" in Home Design Ideas
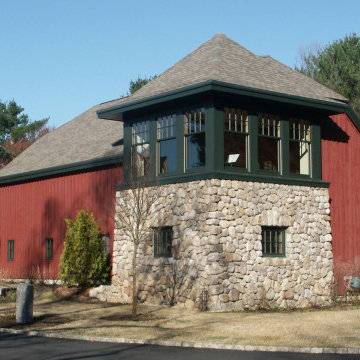
 Battle Associates, Architects
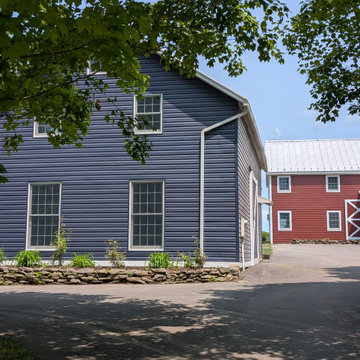
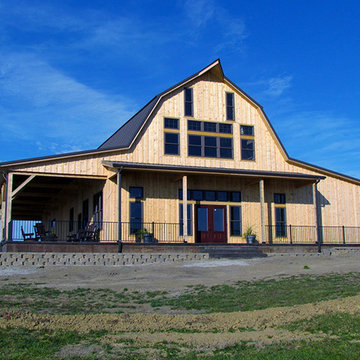
A repeat client of Battle Architects consisted of two unique projects. A Kitchen/Family Room remodel and a new Barn. The Kitchen/Family Room program was to relocate the kitchen and create a new family room in the old kitchen area. This repositioning created a more open floor plan between the kitchen and family room. Openings to the adjacent dining room and back hall were modified to enhance the new spaces. The new kitchen consists of custom made cabinets with beaded inset doors, beadboard ceiling and reused exposed beams to give the space a traditional feel. The Barn project was a new garage with a playroom above. The exterior palette and details were develop to create it own unique appearance but compliment and tie into the existing home.


Find the right local pro for your project


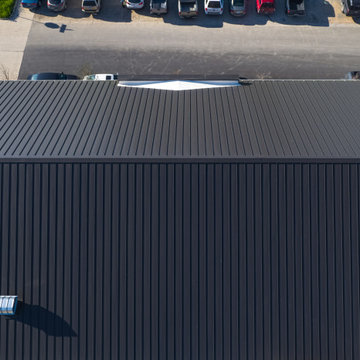
 Schulte Roofing
For St. Mary’s Catholic Center a master plan for historic preservation and the combining of 3 roofing types to create roof assembly backed by a 20-year NDL warranty. Its age created the need for commercial roofing assembly replacement and for a College Station roofer capable of historic preservation.












Sponsored
Columbus, OH

Hope Restoration & General Contracting
Columbus Design-Build, Kitchen & Bath Remodeling, Historic Renovations





 Studio Bespoke
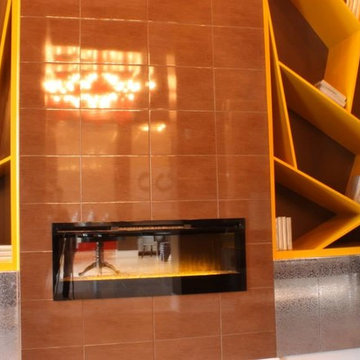
Inspiration for a mid-sized transitional built-in desk medium tone wood floor home design remodel in Houston with brown walls, a ribbon fireplace and a tile fireplace
Inspiration for a mid-sized transitional built-in desk medium tone wood floor home design remodel in Houston with brown walls, a ribbon fireplace and a tile fireplace




64