
Search results for "Brewery building" in Home Design Ideas



Find the right local pro for your project



 King Construction Company LLC
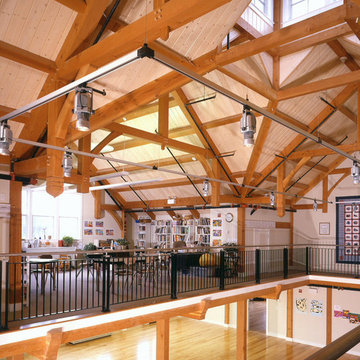
Horse stable with indoor arena & equipment garage
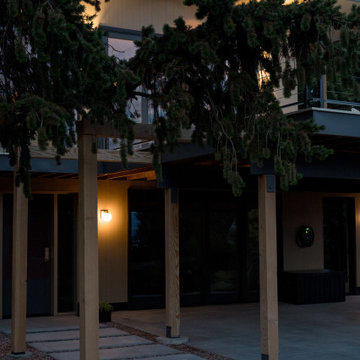
Example of a large farmhouse two-story wood gable roof design in New York
Example of a large farmhouse two-story wood gable roof design in New York

 Trinity Mercantile & Design
Detail of the quarter sawn oak cabinets. It takes a very skilled craftsman to keep these margins!
Photo Lisa Turner
Mid-sized trendy master black tile and stone tile slate floor corner shower photo in Atlanta with flat-panel cabinets, medium tone wood cabinets, beige walls, an undermount sink and granite countertops
Mid-sized trendy master black tile and stone tile slate floor corner shower photo in Atlanta with flat-panel cabinets, medium tone wood cabinets, beige walls, an undermount sink and granite countertops

Sponsored
Columbus, OH

Hope Restoration & General Contracting
Columbus Design-Build, Kitchen & Bath Remodeling, Historic Renovations


 Constantine D. Vasilios & Associates Ltd
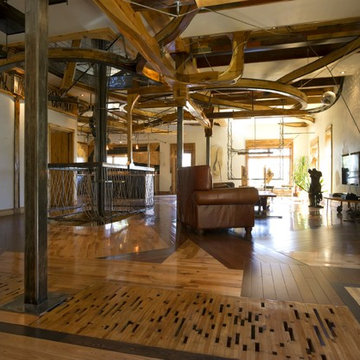
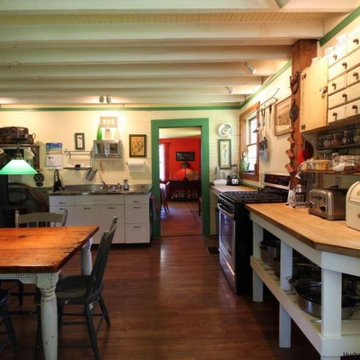
Looking at the dining portion of the house. Doug Snower Photography.
Inspiration for a large rustic multicolored three-story mixed siding house exterior remodel in Chicago with a shingle roof and a hip roof
Inspiration for a large rustic multicolored three-story mixed siding house exterior remodel in Chicago with a shingle roof and a hip roof






Sponsored
Columbus, OH
Hope Restoration & General Contracting
Columbus Design-Build, Kitchen & Bath Remodeling, Historic Renovations





Sponsored
Columbus, OH
Hope Restoration & General Contracting
Columbus Design-Build, Kitchen & Bath Remodeling, Historic Renovations


 Central Steel Service, Inc.
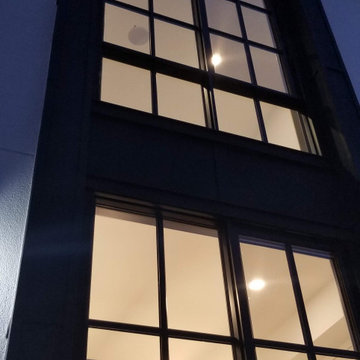
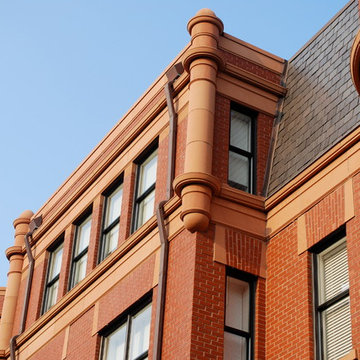
The building's exterior facade was constructed from A606-4 corrugated and rib panels and the gutters were formed with A606-4 sheets. A847 rectangular tubing was used to build the canopies. The planter boxes are fabricated from A606-4 sheet, and the bollards and fence posts are made from A847 pipe and tube.The interior and exterior staircases were made from A588 channel and A847 tubing and pipe. The stairs also feature A588 non-slip treads.

66