
Search results for "Brianna" in Home Design Ideas

 Ministry of Interiors
Brianna Hughes
Example of a country light wood floor and beige floor bedroom design in Edmonton with white walls
Example of a country light wood floor and beige floor bedroom design in Edmonton with white walls
 Ministry of Interiors
Brianna Hughes
Inspiration for a farmhouse gender-neutral light wood floor and beige floor playroom remodel in Edmonton with white walls
Inspiration for a farmhouse gender-neutral light wood floor and beige floor playroom remodel in Edmonton with white walls

Find the right local pro for your project
 Ministry of Interiors
Brianna Hughes
Minimalist formal and open concept light wood floor and gray floor living room photo in Edmonton with white walls, a ribbon fireplace, a stone fireplace and no tv
Minimalist formal and open concept light wood floor and gray floor living room photo in Edmonton with white walls, a ribbon fireplace, a stone fireplace and no tv

 Clarke Brothers Construction
Living room - large coastal open concept light wood floor living room idea in Boston with white walls


 Carpet One Floor & Home
Opal Ivory Subway Tile. Used in a kitchen remodel in Winchester. Kitchen designed by Brianna Epperson through Corman Kitchen & Bath.
Inspiration for a mid-sized timeless single-wall light wood floor and tray ceiling eat-in kitchen remodel with an undermount sink, raised-panel cabinets, dark wood cabinets, granite countertops, ceramic backsplash, stainless steel appliances, an island and beige countertops
Inspiration for a mid-sized timeless single-wall light wood floor and tray ceiling eat-in kitchen remodel with an undermount sink, raised-panel cabinets, dark wood cabinets, granite countertops, ceramic backsplash, stainless steel appliances, an island and beige countertops
 Ministry of Interiors
Brianna Hughes
Inspiration for a modern medium tone wood floor and beige floor kitchen remodel in Edmonton with a drop-in sink, flat-panel cabinets, medium tone wood cabinets, quartz countertops, white backsplash, marble backsplash and stainless steel appliances
Inspiration for a modern medium tone wood floor and beige floor kitchen remodel in Edmonton with a drop-in sink, flat-panel cabinets, medium tone wood cabinets, quartz countertops, white backsplash, marble backsplash and stainless steel appliances

 aMortonDesign
Master Bedroom with cathedral ceiling
Patrick Roger Photography
Example of a mid-sized trendy master light wood floor and beige floor bedroom design in Boston with white walls and no fireplace
Example of a mid-sized trendy master light wood floor and beige floor bedroom design in Boston with white walls and no fireplace
 Carpet One Floor & Home
Shower remodel designed by Brianna Epperson through Corman Kitchen & Bath. Tile supplied by Carpet One Floor & Home.

 Ministry of Interiors
Brianna Hughes
Freestanding bathtub - country white tile ceramic tile and white floor freestanding bathtub idea in Edmonton with shaker cabinets, black cabinets, a one-piece toilet, white walls, a drop-in sink and quartz countertops
Freestanding bathtub - country white tile ceramic tile and white floor freestanding bathtub idea in Edmonton with shaker cabinets, black cabinets, a one-piece toilet, white walls, a drop-in sink and quartz countertops

 Peter McDonald Architect
Photo Credit: Michael J Lee
Example of a mid-sized beach style 3/4 black floor and porcelain tile bathroom design in Boston with white walls, a vessel sink, wood countertops, open cabinets and brown countertops
Example of a mid-sized beach style 3/4 black floor and porcelain tile bathroom design in Boston with white walls, a vessel sink, wood countertops, open cabinets and brown countertops
 Ministry of Interiors
Brianna Hughes
Eat-in kitchen - farmhouse light wood floor and beige floor eat-in kitchen idea in Edmonton with a drop-in sink, shaker cabinets, black cabinets, quartz countertops, white backsplash, ceramic backsplash and stainless steel appliances
Eat-in kitchen - farmhouse light wood floor and beige floor eat-in kitchen idea in Edmonton with a drop-in sink, shaker cabinets, black cabinets, quartz countertops, white backsplash, ceramic backsplash and stainless steel appliances
 Ministry of Interiors
Brianna Hughes
Inspiration for a modern formal and open concept medium tone wood floor and beige floor living room remodel in Edmonton with white walls, a ribbon fireplace, a stone fireplace and no tv
Inspiration for a modern formal and open concept medium tone wood floor and beige floor living room remodel in Edmonton with white walls, a ribbon fireplace, a stone fireplace and no tv

 Talianko Design Group, LLC
The newly remodeled family room has new hardwood floors and French doors which lead out to a large backyard patio. A new built-in entertainment center with bookshelves and storage was added. The custom upholstered armchairs and sofa are in cream colors with patterned pillows, lending to the nautical beach theme. A blue accent wall lends to the blue hues throughout the home. A custom cocktail table and side tables were designed specifically for this home. The new open floor plan makes the family room visible from the entry and open to the kitchen. The backside of the fireplace has a hint to the nautical theme with white painted wood and new nickel fireplace doors. A commissioned painting hangs near the French doors; it coordinates with the mural painted in the powder room. The room is finished with a custom area rug and custom roman shades which are operated by a remote system.
Photo credit: Stephanie Swartz


 Kat Alves Photography
Example of an urban light wood floor bedroom design in San Francisco with gray walls
Example of an urban light wood floor bedroom design in San Francisco with gray walls
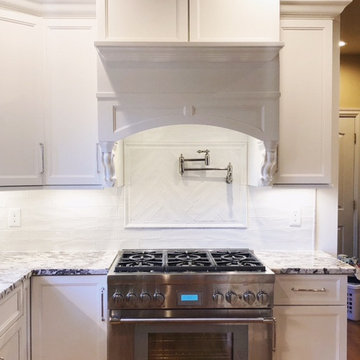 Carpet One Floor & Home
Opal white subway tile used in a kitchen remodel in Lexington. Designed by Brianna Epperson through Corman Kitchen & Bath. Tile supplied by Carpet One Floor & Home.

 Artistic Creations
Photo Credit: Jeff Peters, Vantage Point Photography
Patio - transitional patio idea in San Francisco with a fire pit
Patio - transitional patio idea in San Francisco with a fire pit
45