
Search results for "Bribery" in Home Design Ideas


 Goodman's Painting Service
Skim coat and repaint.
Example of a large minimalist dark wood floor and brown floor family room design in Los Angeles with gray walls
Example of a large minimalist dark wood floor and brown floor family room design in Los Angeles with gray walls

 Reach Built Construction, LLC
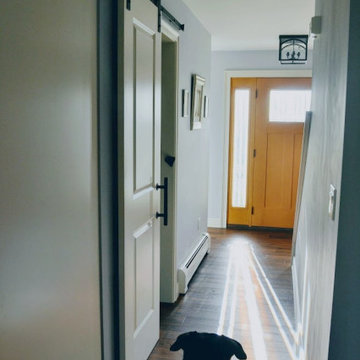
Inspiration for a mid-sized dark wood floor hallway remodel with beige walls
Find the right local pro for your project






 Dynamic Carpets
dark wood space
Ceramic tile single front door photo in Philadelphia with beige walls and a white front door
Ceramic tile single front door photo in Philadelphia with beige walls and a white front door





 Solstice Kitchen and Bath
This kitchen design in Crownsville brings the beautiful details of a traditional style to a bright, open plan space. Layout, design details, appliances, and storage all work together to create a functional and stylish kitchen design at the heart of this family home. The HomeCrest by MasterBrand Cabinets are Eastport maple in French Vanilla Brownstone. The cabinetry offers plenty of storage for a busy kitchen like tray dividers above the refrigerator. A corner glass front cabinet with in-cabinet lighting is ideal for displaying glassware. Decora rope spindles by the sink mirror the tables legs on the island eating area. The kitchen cabinets are offset by a Cambria quartz countertop in Praa Sands and Sage Cristallo glass subway tile backsplash. The large island includes seating and a cooking area with a cooktop and undercounter microwave. A beverage bar incorporates an undercounter refrigerator, wine rack, glass front cabinets, and wine glass storage. Bruce hardwood flooring adds warmth to the kitchen with Charisma white ceramic tile flooring the perfect durable choice for the adjacent laundry room.

 ABC Discount Appliances
demo photo credit
demo photo creditdemo photo creditdemo photo creditdemo photo creditdemo photo creditdemo photo creditdemo photo creditdemo photo creditdemo photo creditdemo photo creditdemo photo creditdemo photo creditdemo photo creditdemo photo creditdemo photo creditdemo photo creditdemo photo creditdemo photo creditdemo photo creditdemo photo creditdemo photo creditdemo photo creditdemo photo creditdemo photo creditdemo photo creditdemo photo creditdemo photo creditdemo photo creditdemo photo creditdemo photo creditdemo photo credit
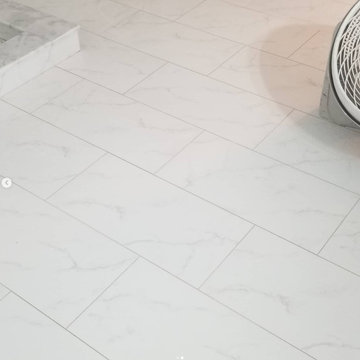
 Nick's Pro Tile & Bath Remodeling
This bathroom remodel features a bright and modern walk in shower with large format white tile and a custom herringbone accent niche. The shower floor was finished with small mosaic tile for proper drainage and slip resistance. Matching floor tile was installed throughout the bathroom for a seamless, clean look.
The design focuses on simplicity, clean lines, and a timeless finish. Every detail was completed with precision to ensure a high quality and long lasting result.

 Grand Home Solutions, Inc
beautiful backsplash of marble mosaic tile
Mid-sized transitional galley concrete floor open concept kitchen photo in St Louis with a farmhouse sink, shaker cabinets, medium tone wood cabinets, granite countertops, white backsplash, ceramic backsplash, stainless steel appliances and an island
Mid-sized transitional galley concrete floor open concept kitchen photo in St Louis with a farmhouse sink, shaker cabinets, medium tone wood cabinets, granite countertops, white backsplash, ceramic backsplash, stainless steel appliances and an island

 Seneca Home Staging
Janelle Ancillotti
Inspiration for a mid-sized transitional marble floor foyer remodel in New York with white walls and a red front door
Inspiration for a mid-sized transitional marble floor foyer remodel in New York with white walls and a red front door


2