
Search results for "Brick accent wall" in Home Design Ideas

 Significant Homes LLC
Douglas VanderHorn Architects
Inspiration for a mid-sized timeless backyard stone patio remodel in New York with a gazebo
Inspiration for a mid-sized timeless backyard stone patio remodel in New York with a gazebo

 Kasted by DPDG
Kevin Meechan
Example of a mountain style dark wood floor game room design in Louisville
Example of a mountain style dark wood floor game room design in Louisville

Find the right local pro for your project

 A to Z Improvements
Example of a mid-sized tuscan master ceramic tile powder room design in New York with a wall-mount sink and gray walls

 Booth Builders, Inc.
Jason Anderson | Photographer
JA2 Photo | 469-693-6621
jason@ja2photo.com
www.ja2photo.com
Traditional white two-story exterior home idea in Dallas with a hip roof and a shingle roof
Traditional white two-story exterior home idea in Dallas with a hip roof and a shingle roof

 Stone Selex
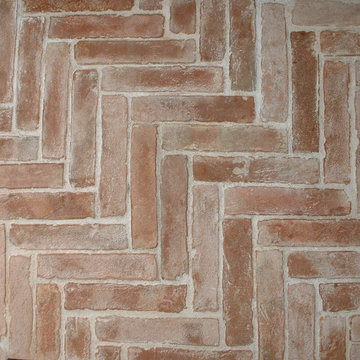
Thin brick veneer accent wall provide an industrial look of an old loft apartment. An exposed brick wall in the bedroom are a great selling factor and adds value to your home .This brick design uses thin brick veneer in the colour Indian Brown. The brick looks tumbled and contains a variation of light and dark brown tones.

 Napoleon Products
Living room - mid-sized traditional formal and enclosed dark wood floor and brown floor living room idea in Toronto with white walls, a standard fireplace, a stone fireplace and no tv

Sponsored
Sunbury, OH

J.Holderby - Renovations
Franklin County's Leading General Contractors - 2X Best of Houzz!


 Natural Selections LLC
Front exterior of the Edge Hill Project.
Inspiration for a transitional white two-story brick house exterior remodel in Dallas with a shingle roof
Inspiration for a transitional white two-story brick house exterior remodel in Dallas with a shingle roof


 Traver Construction, Inc.
Elegant l-shaped dark wood floor and brown floor kitchen photo in Dallas with a farmhouse sink, recessed-panel cabinets, white cabinets, gray backsplash, stainless steel appliances, an island and gray countertops

 Talon Construction Inc.
Talon Construction installed this wonderful outdoor shower close to the pool.
Pool house - mid-sized transitional backyard concrete paver and rectangular pool house idea in DC Metro
Pool house - mid-sized transitional backyard concrete paver and rectangular pool house idea in DC Metro



 Seattle Design Solutions
5% open sunscreen roller shade in old firehouse condos on Capital Hill in Seattle
Minimalist hallway photo in Seattle
Minimalist hallway photo in Seattle

 Aneka Interiors Inc.
Freestanding bathtub - large transitional master gray tile and subway tile porcelain tile and white floor freestanding bathtub idea in Denver with recessed-panel cabinets, blue cabinets, gray walls, an undermount sink and solid surface countertops

 Christie Architecture LLC
Example of a large mid-century modern open concept and formal dark wood floor, brown floor and vaulted ceiling living room design in Portland with white walls, a standard fireplace, a tile fireplace and no tv

 Krista + Home
Interior design by Krista Watterworth Alterman
Inspiration for a transitional dark wood floor and brown floor bedroom remodel in Miami with gray walls
Inspiration for a transitional dark wood floor and brown floor bedroom remodel in Miami with gray walls

Sponsored
Fredericksburg, OH

High Point Cabinets
Columbus' Experienced Custom Cabinet Builder | 4x Best of Houzz Winner


 Kimberley Bryan
Photo: Kimberley Bryan © 2013 Houzz
Inspiration for a contemporary living room remodel in Seattle with white walls
Inspiration for a contemporary living room remodel in Seattle with white walls


199