
Search results for "Brick banding" in Home Design Ideas
 Webb HomeBuilders
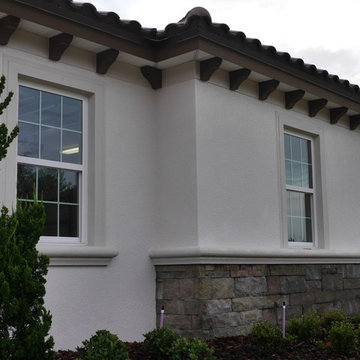
Example of a mid-sized transitional beige one-story stucco house exterior design in Tampa with a hip roof and a tile roof

 Boyd's Custom Masonry LLC
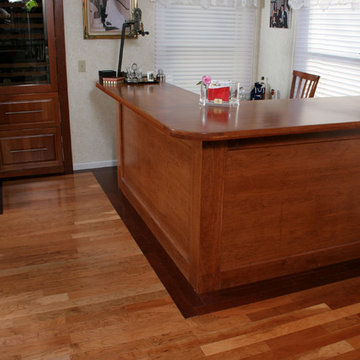
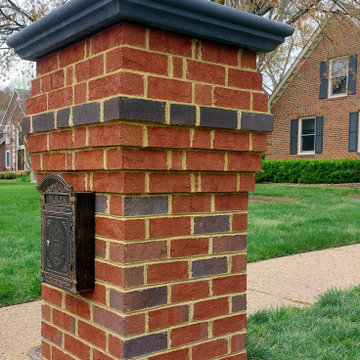
✨ CUSTOM Brick Masonry Mailbox with CUSTOM Black Cap ? ?
☎️ Call Mike at 757-412-5630 to discuss your next masonry project. Now scheduling for JULY 2024. ?️
This CUSTOM mailbox was built to the client’s specifications. The mailbox was designed to match the existing columns on the house with the addition of a CUSTOM black brick step-out band & a CUSTOM black concrete cap.
Brick: Triangle Cap Cod O/S
Mortar: Workrite 2081 N Sawgrass
28x28 Custom Black Concrete Cap
Mailbox: Procured by the client
Materials from Riverside Brick & Supply Co., Inc. -- Chesapeake
#brick #masonry #brickmailbox #mailboxideas #custom #customwork #art #skilledtrades #skills
Find the right local pro for your project
 Boyd's Custom Masonry LLC
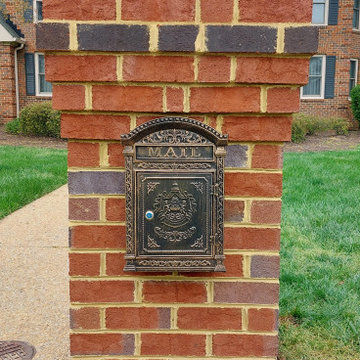
✨ CUSTOM Brick Masonry Mailbox with CUSTOM Black Cap ? ?
☎️ Call Mike at 757-412-5630 to discuss your next masonry project. Now scheduling for JULY 2024. ?️
This CUSTOM mailbox was built to the client’s specifications. The mailbox was designed to match the existing columns on the house with the addition of a CUSTOM black brick step-out band & a CUSTOM black concrete cap.
Brick: Triangle Cap Cod O/S
Mortar: Workrite 2081 N Sawgrass
28x28 Custom Black Concrete Cap
Mailbox: Procured by the client
Materials from Riverside Brick & Supply Co., Inc. -- Chesapeake
#brick #masonry #brickmailbox #mailboxideas #custom #customwork #art #skilledtrades #skills
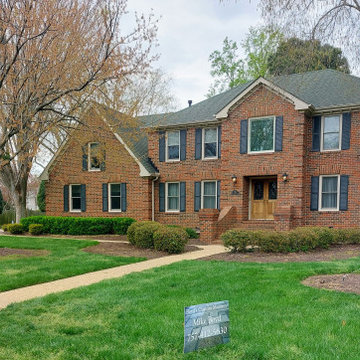 Boyd's Custom Masonry LLC
✨ CUSTOM Brick Masonry Mailbox with CUSTOM Black Cap ? ?
☎️ Call Mike at 757-412-5630 to discuss your next masonry project. Now scheduling for JULY 2024. ?️
This CUSTOM mailbox was built to the client’s specifications. The mailbox was designed to match the existing columns on the house with the addition of a CUSTOM black brick step-out band & a CUSTOM black concrete cap.
Brick: Triangle Cap Cod O/S
Mortar: Workrite 2081 N Sawgrass
28x28 Custom Black Concrete Cap
Mailbox: Procured by the client
Materials from Riverside Brick & Supply Co., Inc. -- Chesapeake
#brick #masonry #brickmailbox #mailboxideas #custom #customwork #art #skilledtrades #skills
 Elemental Landscapes, Ltd.
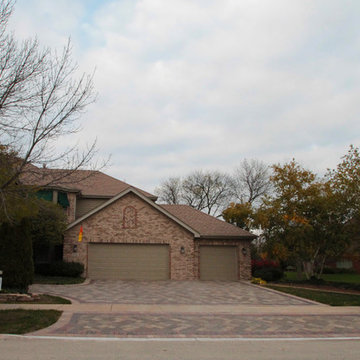
Paver driveway with banding and embedded LED lights in pavers. Custom brick mailbox with address block.
Inspiration for a contemporary exterior home remodel in Chicago
Inspiration for a contemporary exterior home remodel in Chicago
 Elemental Landscapes, Ltd.
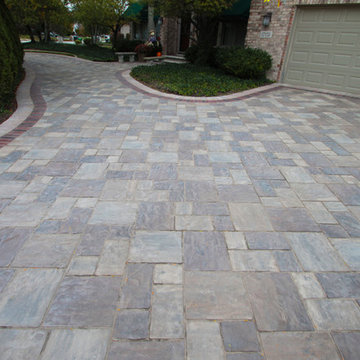
Circle drive with new paver entrance. The soldier course on this drive is Unilock Stonehenge, the banding is Unilock Townhall, which is permeable, and the field is a new style called Thornbury where we mixed two color blends.



 Ariel Bleich Design
Example of a transitional u-shaped medium tone wood floor, brown floor and exposed beam open concept kitchen design in Austin with a farmhouse sink, shaker cabinets, white cabinets, quartz countertops, gray backsplash, stainless steel appliances, an island and white countertops
 Veronica Sanders, Allied ASID

This 3,569-square foot, 3-story new build was part of Dallas's Green Build Program. This minimalist rocker pad boasts beautiful energy efficiency, painted brick, wood beams and serves as the perfect backdrop to Dallas' favorite landmarks near popular attractions, like White Rock Lake and Deep Ellum; a melting pot of art, music, and nature. Walk into this home and you're greeted with industrial accents and minimal Mid-Century Modern flair. Expansive windows flood the open-floor plan living room/dining area in light. The homeowner wanted a pristine space that reflects his love of alternative rock bands. To bring this into his new digs, all the walls were painted white and we added pops of bold colors through custom-framed band posters, paired with velvet accents, vintage-inspired patterns, and jute fabrics. A modern take on hippie style with masculine appeal. A gleaming example of how eclectic-chic living can have a place in your modern abode, showcased by nature, music memorabilia and bluesy hues. The bedroom is a masterpiece of contrast. The dark hued walls contrast with the room's luxurious velvet cognac bed. Fluted mid-century furniture is found alongside metal and wood accents with greenery, which help to create an opulent, welcoming atmosphere for this home.
“When people come to my home, the first thing they say is that it looks like a magazine! As nice as it looks, it is inviting and comfortable and we use it. I enjoyed the entire process working with Veronica and her team. I am 100% sure that I will use them again and highly recommend them to anyone." Tucker M., Client
Designer: @designwithronnie
Architect: @mparkerdesign
Photography: @mattigreshaminteriors
 Creative Renovations
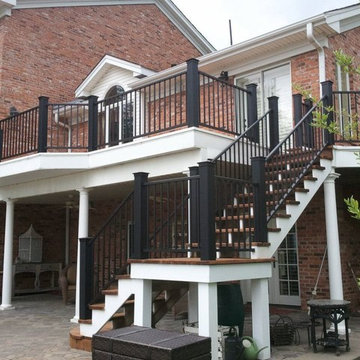
Inspiration for a large timeless backyard deck remodel in Kansas City with a roof extension

 Besch Architecture
The main family room area of this loft condo features a two story wall that was clad with reclaimed barn wood. The master bedroom over looks onto this space from the bi-fold door opening above.
Peter Nilson Photography
 Brick Industry Association - Southeast Region
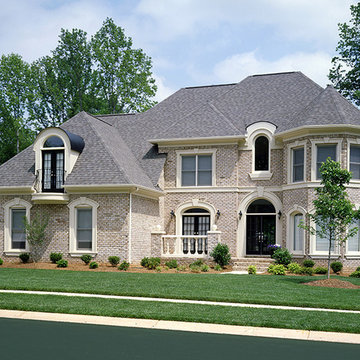
Brick offers unlimited style potential, with features like this brick home's soldier course accent band and charming brick steps. Plus, brick homes sell for about 6 percent more than similar homes built with other materials. Learn more at http://insistonbrick.com.
 Upside Development
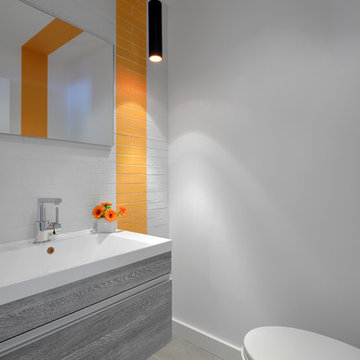
Example of a mid-sized trendy white tile concrete floor and gray floor bathroom design in Toronto with white walls and an integrated sink

Sponsored
Columbus, OH
Free consultation for landscape design!

Peabody Landscape Group
Columbus' Reliable Landscape Design & Contracting
 Lotus Construction Group
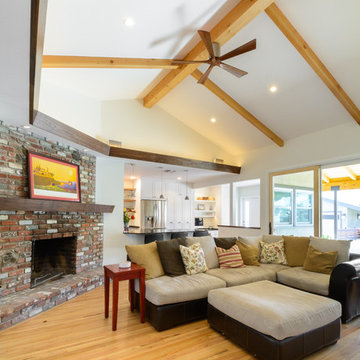
The walnut blades of the ceiling fan continue to tie the space together. The walnut and color palette throughout the home create a unified effect.
Inspiration for a large contemporary open concept and formal light wood floor living room remodel in Los Angeles with white walls, no tv, a standard fireplace and a brick fireplace
Inspiration for a large contemporary open concept and formal light wood floor living room remodel in Los Angeles with white walls, no tv, a standard fireplace and a brick fireplace
 Solid Ground Construction
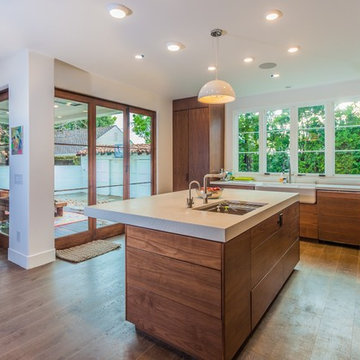
Kitchen on Camden Drive, Los Angeles, rebuilt as part of a 4,000 sq ft remodel and addition. Walnut cabinetry runs beneath a long band of windows set above the counter, with a farmhouse sink in the island, stainless appliances and a white tile backsplash. Remodel by Solid Ground Construction, a licensed general contractor serving Los Angeles, Beverly Hills and the Westside. Photography by Jahanshah Ardalan.
 Talon Construction Inc.
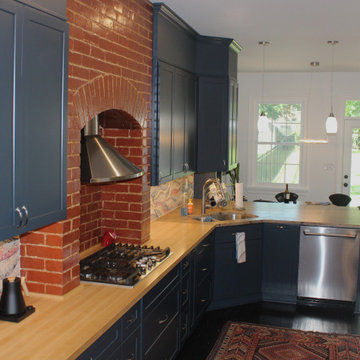
Transitional Kitchen Remodel with Exposed Brick in Downtown Frederick Row House
This imaginative remodel takes a two-story addition on a classic downtown Frederick row house and transforms it into a dream kitchen. The design seamlessly blends transitional style with the home's historic charm, creating a warm and inviting space.
Taking Center Stage: Exposed Brick and Transitional Touches
The focal point of the kitchen is the exposed brick wall that continues from the existing structure up the new two-story addition. This rustic element is cleverly incorporated around the custom hood vent positioned directly above the cooktop. The hood vent has a sleek, stainless-steel design with a modern profile, contrasting beautifully with the warmth of the brick.
Transitional Elements Throughout
The rest of the kitchen embraces the transitional theme. Imagine Sedona blue full overlay-style cabinets with clean lines and brushed nickel hardware. These cabinets offer ample storage while maintaining a fitting look to the space. The countertops are wood butcher block, complementing both the blue cabinets and the exposed brick.
A Touch of Luxury
Elevate the space with a statement backsplash. To add a hint of luxury, incorporate a band of mosaic tiles just above the countertop, running the entire length of the backsplash.
Light and Bright
Flood the kitchen with natural light by incorporating windows in the new addition. Adding recessed lighting and stylish pendant lights to further brighten the room.
Warming Touches
Ground the space with Sedona blue wood accents. This can be achieved through open shelving strategically placed next to the cabinetry, showcasing cookbooks, pottery, or other decorative items. The flooring can be a dark-brown hardwood that complements the exposed brick and the warmth of the wood accents.
Seating and Functionality
For a casual dining area, incorporate a peninsula with seating for two. The peninsula can also house additional storage and prep space. To maximize functionality, consider a dining area with a table for four that blends with the décor.
Appliance Harmony
Stainless steel appliances with clean lines will seamlessly integrate with the transitional design. Consider a built-in oven and microwave for a sleek, uncluttered look.
Bringing it all Together
This thoughtful remodel creates a stunning and functional kitchen that celebrates the home's historic charm while embracing modern conveniences. The exposed brick wall acts as a conversation starter, while the transitional elements create a timeless and inviting space perfect for entertaining or everyday family meals.
 Talon Construction Inc.
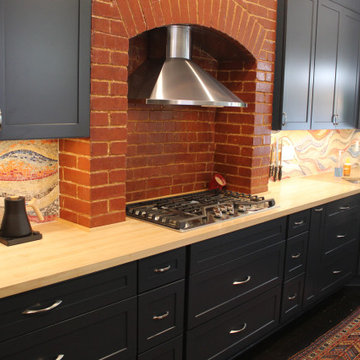
Transitional Kitchen Remodel with Exposed Brick in Downtown Frederick Row House
This imaginative remodel takes a two-story addition on a classic downtown Frederick row house and transforms it into a dream kitchen. The design seamlessly blends transitional style with the home's historic charm, creating a warm and inviting space.
Taking Center Stage: Exposed Brick and Transitional Touches
The focal point of the kitchen is the exposed brick wall that continues from the existing structure up the new two-story addition. This rustic element is cleverly incorporated around the custom hood vent positioned directly above the cooktop. The hood vent has a sleek, stainless-steel design with a modern profile, contrasting beautifully with the warmth of the brick.
Transitional Elements Throughout
The rest of the kitchen embraces the transitional theme. Imagine Sedona blue full overlay-style cabinets with clean lines and brushed nickel hardware. These cabinets offer ample storage while maintaining a fitting look to the space. The countertops are wood butcher block, complementing both the blue cabinets and the exposed brick.
A Touch of Luxury
Elevate the space with a statement backsplash. To add a hint of luxury, incorporate a band of mosaic tiles just above the countertop, running the entire length of the backsplash.
Light and Bright
Flood the kitchen with natural light by incorporating windows in the new addition. Adding recessed lighting and stylish pendant lights to further brighten the room.
Warming Touches
Ground the space with Sedona blue wood accents. This can be achieved through open shelving strategically placed next to the cabinetry, showcasing cookbooks, pottery, or other decorative items. The flooring can be a dark-brown hardwood that complements the exposed brick and the warmth of the wood accents.
Seating and Functionality
For a casual dining area, incorporate a peninsula with seating for two. The peninsula can also house additional storage and prep space. To maximize functionality, consider a dining area with a table for four that blends with the décor.
Appliance Harmony
Stainless steel appliances with clean lines will seamlessly integrate with the transitional design. Consider a built-in oven and microwave for a sleek, uncluttered look.
Bringing it all Together
This thoughtful remodel creates a stunning and functional kitchen that celebrates the home's historic charm while embracing modern conveniences. The exposed brick wall acts as a conversation starter, while the transitional elements create a timeless and inviting space perfect for entertaining or everyday family meals.

 Lemus Contracting

- brick pattern ceramic installation
- color combination
- new tub
-painting
- antique vanity
Example of a mid-sized eclectic 3/4 ceramic tile bathroom design in DC Metro with furniture-like cabinets, medium tone wood cabinets, a two-piece toilet, pink walls and an integrated sink
Example of a mid-sized eclectic 3/4 ceramic tile bathroom design in DC Metro with furniture-like cabinets, medium tone wood cabinets, a two-piece toilet, pink walls and an integrated sink
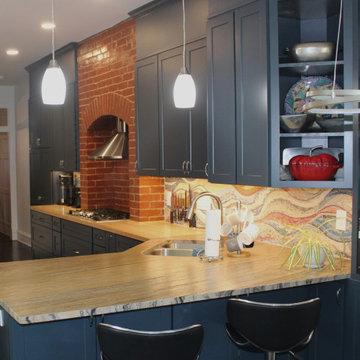 Talon Construction Inc.
Transitional Kitchen Remodel with Exposed Brick in Downtown Frederick Row House
This imaginative remodel takes a two-story addition on a classic downtown Frederick row house and transforms it into a dream kitchen. The design seamlessly blends transitional style with the home's historic charm, creating a warm and inviting space.
Taking Center Stage: Exposed Brick and Transitional Touches
The focal point of the kitchen is the exposed brick wall that continues from the existing structure up the new two-story addition. This rustic element is cleverly incorporated around the custom hood vent positioned directly above the cooktop. The hood vent has a sleek, stainless-steel design with a modern profile, contrasting beautifully with the warmth of the brick.
Transitional Elements Throughout
The rest of the kitchen embraces the transitional theme. Imagine Sedona blue full overlay-style cabinets with clean lines and brushed nickel hardware. These cabinets offer ample storage while maintaining a fitting look to the space. The countertops are wood butcher block, complementing both the blue cabinets and the exposed brick.
A Touch of Luxury
Elevate the space with a statement backsplash. To add a hint of luxury, incorporate a band of mosaic tiles just above the countertop, running the entire length of the backsplash.
Light and Bright
Flood the kitchen with natural light by incorporating windows in the new addition. Adding recessed lighting and stylish pendant lights to further brighten the room.
Warming Touches
Ground the space with Sedona blue wood accents. This can be achieved through open shelving strategically placed next to the cabinetry, showcasing cookbooks, pottery, or other decorative items. The flooring can be a dark-brown hardwood that complements the exposed brick and the warmth of the wood accents.
Seating and Functionality
For a casual dining area, incorporate a peninsula with seating for two. The peninsula can also house additional storage and prep space. To maximize functionality, consider a dining area with a table for four that blends with the décor.
Appliance Harmony
Stainless steel appliances with clean lines will seamlessly integrate with the transitional design. Consider a built-in oven and microwave for a sleek, uncluttered look.
Bringing it all Together
This thoughtful remodel creates a stunning and functional kitchen that celebrates the home's historic charm while embracing modern conveniences. The exposed brick wall acts as a conversation starter, while the transitional elements create a timeless and inviting space perfect for entertaining or everyday family meals.
 Lemus Contracting
- brick pattern ceramic installation
- color combination
- new tub
-painting
Inspiration for a mid-sized eclectic 3/4 ceramic tile bathroom remodel in DC Metro with furniture-like cabinets, medium tone wood cabinets, a two-piece toilet, pink walls and an integrated sink
Inspiration for a mid-sized eclectic 3/4 ceramic tile bathroom remodel in DC Metro with furniture-like cabinets, medium tone wood cabinets, a two-piece toilet, pink walls and an integrated sink
16