
Search results for "Brick columns" in Home Design Ideas



Find the right local pro for your project
 reddymade design llc
Photo by Antoine Bootz

Example of a large urban medium tone wood floor great room design in New York with no fireplace and red walls
Example of a large urban medium tone wood floor great room design in New York with no fireplace and red walls

 User
UserLucas Allen
Example of a large ornate backyard tile patio design in Jacksonville with a roof extension
Example of a large ornate backyard tile patio design in Jacksonville with a roof extension
 Spayd's Landscape and Design

Mid-sized transitional backyard stone patio photo in Philadelphia with a fire pit and a gazebo

 Noble Architects, LLC
Photography: Garett + Carrie Buell of Studiobuell/ studiobuell.com
Example of a large mountain style backyard tile patio kitchen design in Nashville with a roof extension
Example of a large mountain style backyard tile patio kitchen design in Nashville with a roof extension

Sponsored
Columbus, OH

Structural Remodeling
Franklin County's Heavy Timber Specialists | Best of Houzz 2020!
 Noel Cross+Architects
Frank Paul Perez, Red Lily Studios

Reclaimed brick patio in herringbone pattern
rammed earth columns
steel arched trellis supports grape vines
Patio - mediterranean patio idea in San Francisco
Patio - mediterranean patio idea in San Francisco
 Terry M. Elston, Builder

A stunning pool designed and installed by Steve Evans of Waterscapes lies just beyond the outdoor kitchen, screen porch and warehouse/gameroom. Beyond the pool is a red barn recently installed by homeowners.
Photography by Mary Ann Elston, Pool by Steve Evans of Waterscapes.

 Braden Construction, Inc.
Gas fireplace with white surround sitting area.
Example of a classic dark wood floor living room design in Minneapolis with green walls, a standard fireplace and a brick fireplace
Example of a classic dark wood floor living room design in Minneapolis with green walls, a standard fireplace and a brick fireplace

 Jarrod Smart Construction
Cipher Imaging
Basement - traditional ceramic tile basement idea with gray walls and no fireplace
Basement - traditional ceramic tile basement idea with gray walls and no fireplace

 User
UserExample of a large classic beige two-story brick exterior home design in Raleigh with a hip roof


 Shaddock Custom Builders and Developers

Mid-sized transitional white two-story stucco gable roof photo in Dallas with a mixed material roof
 First Street Builders

Inspiration for a mid-sized craftsman vinyl floor front door remodel in Atlanta with brown walls and a dark wood front door
 User
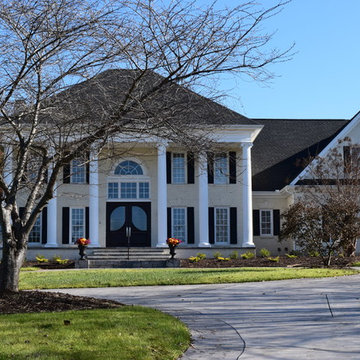
UserExample of a large classic beige two-story brick exterior home design in Raleigh with a hip roof

 Wright Building Company
www.wrightbuild.com
Example of a large classic mixed siding exterior home design in New York
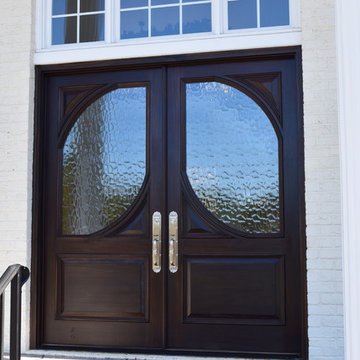
Example of a large classic mixed siding exterior home design in New York


 User
UserExample of a large classic beige two-story brick exterior home design in Raleigh with a hip roof
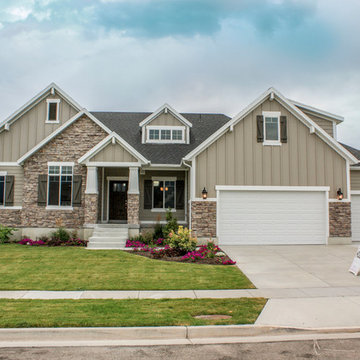
 Symphony Homes
This encore plan has a Craftsman exterior. This home is currently the model in Pinehurst Place in Layton, Utah. http://symphonyhomes.com/encore-floor-plan/

 Georgia Coast Design & Construction
Georgia Coast Design & Construction - Southern Living Custom Builder Showcase Home at St. Simons Island, GA
Built on a one-acre, lakefront lot on the north end of St. Simons Island, the Southern Living Custom Builder Showcase Home is characterized as Old World European featuring exterior finishes of Mosstown brick and Old World stucco, Weathered Wood colored designer shingles, cypress beam accents and a handcrafted Mahogany door.
Inside the three-bedroom, 2,400-square-foot showcase home, Old World rustic and modern European style blend with high craftsmanship to create a sense of timeless quality, stability, and tranquility. Behind the scenes, energy efficient technologies combine with low maintenance materials to create a home that is economical to maintain for years to come. The home's open floor plan offers a dining room/kitchen/great room combination with an easy flow for entertaining or family interaction. The interior features arched doorways, textured walls and distressed hickory floors.
36