
Search results for "Brick columns" in Home Design Ideas

 Highland Builders LLC
Modern mountain aesthetic in this fully exposed custom designed ranch. Exterior brings together lap siding and stone veneer accents with welcoming timber columns and entry truss. Garage door covered with standing seam metal roof supported by brackets. Large timber columns and beams support a rear covered screened porch. (Ryan Hainey)
 Aneka Interiors Inc.

Example of a large classic beige two-story stone exterior home design in Denver with a hip roof

 Will Wick
Modern Living Room
Inspiration for a transitional formal and enclosed dark wood floor living room remodel in San Francisco with white walls, a brick fireplace and a standard fireplace
Inspiration for a transitional formal and enclosed dark wood floor living room remodel in San Francisco with white walls, a brick fireplace and a standard fireplace
Find the right local pro for your project
 Wyrick Residential Design

Inspiration for a large cottage brick porch column remodel in Houston with a roof extension

 LMK INTERIOR DESIGN
Scott Zimmerman, Mountain rustic/contemporary dining room in Park City Utah.
Inspiration for a large rustic carpeted great room remodel in Salt Lake City with beige walls
Inspiration for a large rustic carpeted great room remodel in Salt Lake City with beige walls
 VanderHorn Architects

Directional accent lighting at each of the columns simultaneously emblazons the brick details and illuminates the outdoor room. A wood burning fire pit centered on the patio provides ambiance and warmth as the temperatures dip on cool summer nights.
Gus Cantavero Photography


Sponsored
Columbus, OH

Structural Remodeling
Franklin County's Heavy Timber Specialists | Best of Houzz 2020!

 Jim or Teresa Huffman
On Site Photography - Brian Hall
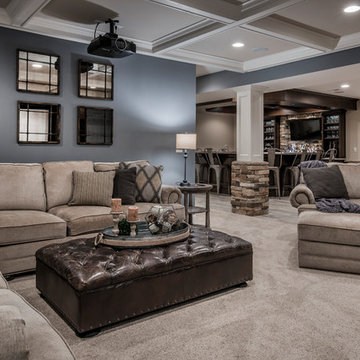
Large transitional porcelain tile and gray floor living room photo with gray walls, a stone fireplace, a wall-mounted tv and a ribbon fireplace
Large transitional porcelain tile and gray floor living room photo with gray walls, a stone fireplace, a wall-mounted tv and a ribbon fireplace
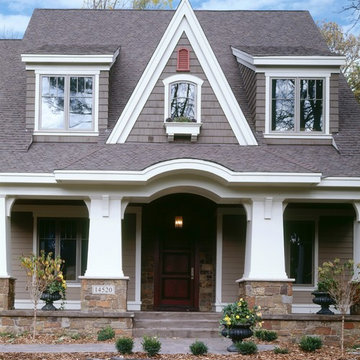


 Dean Thomas Design Group
Built by Rockwood Custom Homes
Inspiration for a large craftsman beige two-story brick gable roof remodel in Calgary with a shingle roof
Inspiration for a large craftsman beige two-story brick gable roof remodel in Calgary with a shingle roof

 Coastal Signature Homes
Tom Jenkins Photography
Siding color: Sherwin Williams 7045 (Intelectual Grey)
Shutter color: Sherwin Williams 7047 (Porpoise)
Trim color: Sherwin Williams 7008 (Alabaster)
Windows: Andersen
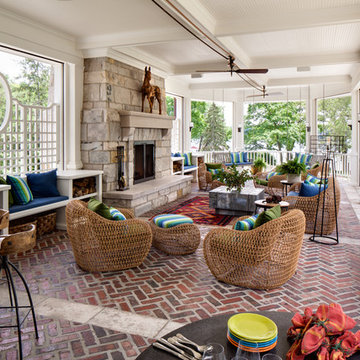





 Creative Touch Interiors
Photographer: Julie Soefer
This is an example of a large traditional stone front porch design in Houston with a roof extension.
This is an example of a large traditional stone front porch design in Houston with a roof extension.

 Landscape Lighting Designers Plus
Inspiration for a mid-sized traditional front yard mulch driveway in DC Metro.

 Tommy Daspit Photographer
Tommy Daspit is an Architectural, Commercial, Real Estate, and Google Maps Business View Trusted photographer in Birmingham, Alabama. Tommy provides the best in commercial photography in the southeastern United States (Alabama, Georgia, North Carolina, South Carolina, Florida, Mississippi, Louisiana, and Tennessee).
View more of his work on his homepage: http://tommmydaspit.com
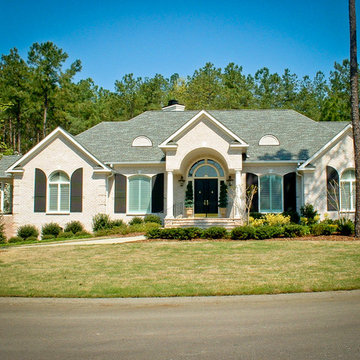
 Total Design Group, LLC
Example of a mid-sized trendy two-story brick exterior home design in Raleigh

Sponsored
Columbus, OH
Structural Remodeling
Franklin County's Heavy Timber Specialists | Best of Houzz 2020!

 Oak Hill Building & Remodeling
Robert Miller Photography
Example of a large arts and crafts blue three-story concrete fiberboard house exterior design in DC Metro with a shingle roof and a gray roof
Example of a large arts and crafts blue three-story concrete fiberboard house exterior design in DC Metro with a shingle roof and a gray roof



 Vincent Longo Custom Builders
Willet Photography
Inspiration for a mid-sized transitional white three-story brick gable roof remodel in Atlanta with a mixed material roof
Inspiration for a mid-sized transitional white three-story brick gable roof remodel in Atlanta with a mixed material roof
42