
Search results for "Brick columns" in Home Design Ideas

 Jan Gleysteen Architects, Inc
Photography by Richard Mandelkorn
Inspiration for a timeless beige two-story gable roof remodel in Boston
Inspiration for a timeless beige two-story gable roof remodel in Boston
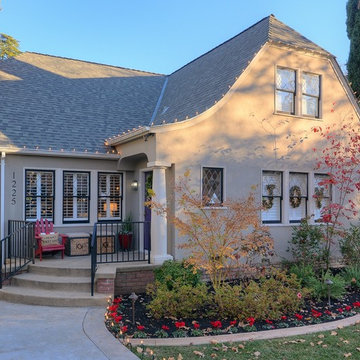
 Kerrie Kelly Design Lab
Brian Kellogg
Traditional beige two-story exterior home idea in Sacramento with a clipped gable roof
Traditional beige two-story exterior home idea in Sacramento with a clipped gable roof

 Catalyst Architects, LLC
Photo by Greg Butler - Prime Folio Inc.
Example of a beach style white three-story exterior home design in Charleston
Example of a beach style white three-story exterior home design in Charleston
Find the right local pro for your project
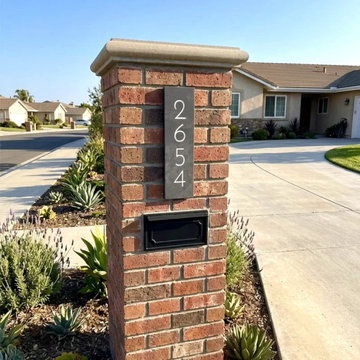
 The Bespoke Sign House
Vertical engraved slate address sign mounted on a brick mailbox pillar, a popular feature in suburban American homes. This style provides clear visibility from the street, making it easy for visitors, deliveries, and emergency services to identify the property.
Crafted from natural slate and deeply engraved for durability, the design combines clean, modern typography with a practical layout suited to outdoor conditions.
Ideal for driveway entrances, mailbox columns, and front yard features across a range of US home styles.
 Blythe Building Company

Exposed cedar beams bring the drama. This front porch steps and brick are limewashed and the porch is adorned with copper gas lanterns and a dramatic solid wood entry door with textured glass panes and side lights.

 Sheridan Interiors
Olson Photographic
Living room - transitional open concept medium tone wood floor living room idea in New York with gray walls, a standard fireplace, a brick fireplace and no tv
Living room - transitional open concept medium tone wood floor living room idea in New York with gray walls, a standard fireplace, a brick fireplace and no tv

 Mark Johnson Custom Homes
Pool - large transitional concrete paver and rectangular pool idea with a bbq area

Sponsored
Columbus, OH

Wannemacher Interiors
Customized Award-Winning Interior Design Solutions in Franklin Cnty OH

 User
UserPhoto by Molly Winters
Example of a small classic gray tile and marble tile marble floor and gray floor walk-in shower design in Austin with shaker cabinets, blue cabinets, a one-piece toilet, an undermount sink, marble countertops, a hinged shower door and gray countertops
Example of a small classic gray tile and marble tile marble floor and gray floor walk-in shower design in Austin with shaker cabinets, blue cabinets, a one-piece toilet, an undermount sink, marble countertops, a hinged shower door and gray countertops

 Highland Builders LLC

Modern mountain aesthetic in this fully exposed custom designed ranch. Exterior brings together lap siding and stone veneer accents with welcoming timber columns and entry truss. Garage door covered with standing seam metal roof supported by brackets. Large timber columns and beams support a rear covered screened porch. (Ryan Hainey)
 Georgia Front Porch

Handsome and elegant arched portico designed and built by Georgia Front Porch for a french provincial style ranch home.
Inspiration for a timeless brick front porch remodel in Atlanta with a roof extension
Inspiration for a timeless brick front porch remodel in Atlanta with a roof extension

 Jefferson Door Company

Jefferson Door supplied: windows (krestmark), interior door (Masonite), exterior doors, crown moulding, baseboards, columns (HB&G Building Products, Inc.), stair parts and door hardware. Builder: Hotard General Contracting jeffersondoor.com

Sponsored
Delaware, OH

Buckeye Basements, Inc.
Central Ohio's Basement Finishing ExpertsBest Of Houzz '13-'21

 Joseph Spierer Architects, Inc.
This private porch is the perfect place to enjoy a cup of tea as the sun goes down.
This is an example of a mid-sized mediterranean brick porch column design in Los Angeles with a roof extension.
This is an example of a mid-sized mediterranean brick porch column design in Los Angeles with a roof extension.
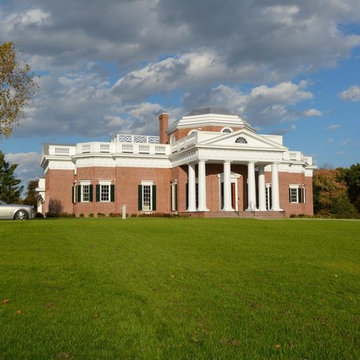
 Laplante Construction Inc.
Stansbury photography
View the dramatic video of this captivating home here: http://bit.ly/22rjvjP

 Cascade West Development
Inspired by the majesty of the Northern Lights and this family's everlasting love for Disney, this home plays host to enlighteningly open vistas and playful activity. Like its namesake, the beloved Sleeping Beauty, this home embodies family, fantasy and adventure in their truest form. Visions are seldom what they seem, but this home did begin 'Once Upon a Dream'. Welcome, to The Aurora.
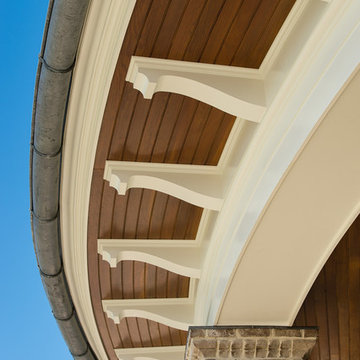
 Island Architects
Roof Detail of a Custom Kiawah Island House Showing Brick Columns and Wooden Beams and Brackets
Mid-sized elegant three-story wood gable roof photo in Charleston
Mid-sized elegant three-story wood gable roof photo in Charleston


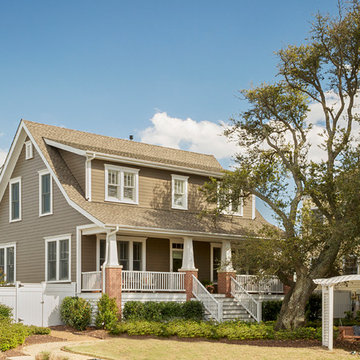


 SKD Architects
John Magnoski Photography
Builder: John Kraemer & Sons
Large arts and crafts medium tone wood floor living room photo in Minneapolis with yellow walls, a ribbon fireplace and a wall-mounted tv
Large arts and crafts medium tone wood floor living room photo in Minneapolis with yellow walls, a ribbon fireplace and a wall-mounted tv

 Romanelli & Hughes Custom Home Builders
J.E Evans Photography
Example of an arts and crafts exterior home design in Columbus
Example of an arts and crafts exterior home design in Columbus
45