
Search results for "Brick courtyard" in Home Design Ideas

 Urban Design Associates
Southwestern style patio with roof extension and wood columns.
Architect: Urban Design Associates
Builder: R-Net Custom Homes
Interiors: Billie Springer
Photography: Thompson Photographic

 Eco Outdoor USA
Architect: Akin Atelier
Landscape Designer: Dangar Barin Smith
Photographer: Murray Fredericks
Living room - contemporary medium tone wood floor and brown floor living room idea in Los Angeles with white walls, a ribbon fireplace and a wall-mounted tv
Living room - contemporary medium tone wood floor and brown floor living room idea in Los Angeles with white walls, a ribbon fireplace and a wall-mounted tv

 Smith, Thomas & Smith, Inc.
The patio on the exterior of this custom home is a wonderful spot to plant a garden! Share with your buddies if you enjoy a patio garden. | Bethesda, MD | Smith, Thomas & Smith, Inc.
Find the right local pro for your project


 Whitacre Greer Company
Northshore Blend Cobbled Straight Edge clay pavers.
Mid-sized elegant courtyard brick patio photo in Chicago
Mid-sized elegant courtyard brick patio photo in Chicago

 Vining Design Associates
Example of a huge tuscan courtyard rectangular and brick lap pool design in Houston


Sponsored
Plain City, OH

The Creative Kitchen Company
Columbus Area Kitchen Remodeling and Refacing Professional

 Kerry Lewis Landscape Architecture
This is an example of a small farmhouse full sun courtyard brick vegetable garden landscape in Boston for summer.

 Builders Materials
This is an example of a mid-sized rustic drought-tolerant and full sun courtyard brick landscaping in Albuquerque.

 Ganshert Nursery & Landscapes
Unilock paver patio and seat wall, wrought iron fence, brick house, rain garden
Example of a large classic courtyard brick patio design
Example of a large classic courtyard brick patio design

 Vanguard Studio Inc.
Fine Focus Photography
Inspiration for a mediterranean entryway remodel in Austin
Inspiration for a mediterranean entryway remodel in Austin

 Leanne Michael L U X E lifestyle design
Exquisitely hand painted bee motif by Peter Bolton Hand Painted Finishes
Patio - mid-sized mediterranean backyard brick patio idea in Los Angeles with a fireplace and no cover
Patio - mid-sized mediterranean backyard brick patio idea in Los Angeles with a fireplace and no cover
 Fratantoni Interior Designers
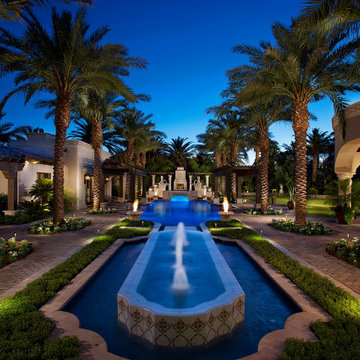
This Valencia project backyard creates a dramatic resort-style outdoor experience with a formal fountain axis, palm-lined landscaping, patterned hardscape, and a pool framed by architectural symmetry. The water feature leads the eye toward the main pool area, while the surrounding patios, covered outdoor spaces, and evening lighting give the backyard a refined estate-style atmosphere. Designed with Spanish-inspired architecture and luxury outdoor living in mind, this space makes a strong cover photo for the project.

Sponsored
Columbus, OH
Free consultation for landscape design!

Peabody Landscape Group
Franklin County's Reliable Landscape Design & Contracting

 Katya Grozovskaya Photography
beverly hills, garden house, patio
Transitional white two-story gable roof idea in Los Angeles with a shingle roof and a gray roof
Transitional white two-story gable roof idea in Los Angeles with a shingle roof and a gray roof

 User
Rex Maximillian
Large island style two-story and attached stucco and two-car green garage photo in Hawaii with a hip roof and a metal roof
Large island style two-story and attached stucco and two-car green garage photo in Hawaii with a hip roof and a metal roof

 Mackenzie Collier Interiors
Sleek Yet Cozy Lounge Area
Patterned pillows pair nicely with the neutral lounge chairs to create a space for anyone to kick back and enjoy the sunshine.



Sponsored
Columbus, OH

Structural Remodeling
Franklin County's Heavy Timber Specialists | Best of Houzz 2020!

 DabneyCollins
Pierced brick wall, ferns and mondo grass facing the street. The other side of the wall is a perennial garden.
Design ideas for a mid-sized traditional landscaping.
Design ideas for a mid-sized traditional landscaping.

 Wyrick Residential Design
Large transitional red two-story brick gable roof photo in Houston with a shingle roof

 Rae Miller Landscape Architect
Example of a mid-sized classic backyard brick patio fountain design in Atlanta with no cover
125