
Search results for "Brick courtyard" in Home Design Ideas

 Florafelt Vertical Gardens
Living Green Design: Davis Dalbok and Brandon Pruett. Vertical Garden: Florafelt Pro System
Photo of a large asian shade courtyard landscaping in Atlanta.
Photo of a large asian shade courtyard landscaping in Atlanta.

 Overmyer Architects
Courtyard
Photo Credit: Maxwell Mackenzie
Huge tuscan beige two-story stucco exterior home photo in Miami
Huge tuscan beige two-story stucco exterior home photo in Miami

 Specialty Gardens
Paul Kiefer / Specialty Gardens LLC, Grand Haven, MI
Inspiration for a small traditional full sun courtyard brick landscaping in Grand Rapids for winter.
Inspiration for a small traditional full sun courtyard brick landscaping in Grand Rapids for winter.
Find the right local pro for your project

 Pine Hall Brick Company
Courtyard Canterra and Harvest are blended for the geometric pattern in the center of this driveway. Courtyard Red with Siesta accents are in the foreground.
photo by Pine Hall Brick Company
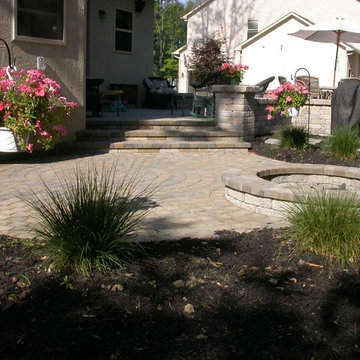
 Drake's Landscaping LLC
Home design - large craftsman backyard brick home design idea in Columbus with a fire pit

 Castle Homes
Outdoor Living Details:
Covered porch, with weather-worn brick pavers and painted bead board ceiling, has a beautiful Embers summer kitchen, and overlooks the gorgeous courtyard with LED landscape lighting.
• Half round gutters with rain chains flank wood burning masonry fireplace
• Charming brick outlined terrace with birds-eye gravel designed by Wade Weissmann Architecture
Photo: Alyssa Rosenheck


Sponsored
Columbus, OH
Free consultation for landscape design!

Peabody Landscape Group
Franklin County's Reliable Landscape Design & Contracting


 Provenance Realty Group
Huge elegant medium tone wood floor open concept kitchen photo in New Orleans with a farmhouse sink, raised-panel cabinets, white cabinets, granite countertops, beige backsplash, stone tile backsplash, stainless steel appliances, beige walls and an island

 Whitacre Greer Company
Red Sunset 3x9x3 Boardwalk pavers contrast granite cobble stones and natural stone siding. Lush vegetation and an elegant water feature complete the space.

 Northern Roof Tiles
Designer, Builder & Installer: Across the Pond Construction of Carmel by the Sea CA
Tile Country French in blend of 3 sizes and 4 colors.
Robert Darley of Across the Pond is an Ex Brit and designed this magnificent home to suit the size of the lot and showcase the skills and abilities of his construction business.
Robert’s crew installed the tiles with a little help from Northern and did a fantastic job.
If you are ever in Carmel it is well worth a drive by to check it out.

 Orren Pickell Building Group
http://www.pickellbuilders.com. Photography by Linda Oyama Bryan. The front elevation of this charming storybook stone and stucco chateau in Libertyville features a blue stone front walk and porch and Brussels block driveway.

 Morning Star Builders LTD
Dining room, opens to courtyard, box beams, hanging light fixture, dark frame windows
Example of a mid-sized transitional laminate floor, exposed beam, brown floor and tray ceiling dining room design in Houston with white walls
Example of a mid-sized transitional laminate floor, exposed beam, brown floor and tray ceiling dining room design in Houston with white walls



 Newspace Planning and Design Studios
Rear Yard Courtyard Dinning Area. Photography by High Res Media L.L.C.
Inspiration for a mid-century modern backyard patio remodel in Phoenix
Inspiration for a mid-century modern backyard patio remodel in Phoenix

 Greey Pickett
The landscape of this home honors the formality of Spanish Colonial / Santa Barbara Style early homes in the Arcadia neighborhood of Phoenix. By re-grading the lot and allowing for terraced opportunities, we featured a variety of hardscape stone, brick, and decorative tiles that reinforce the eclectic Spanish Colonial feel. Cantera and La Negra volcanic stone, brick, natural field stone, and handcrafted Spanish decorative tiles are used to establish interest throughout the property.
A front courtyard patio includes a hand painted tile fountain and sitting area near the outdoor fire place. This patio features formal Boxwood hedges, Hibiscus, and a rose garden set in pea gravel.
The living room of the home opens to an outdoor living area which is raised three feet above the pool. This allowed for opportunity to feature handcrafted Spanish tiles and raised planters. The side courtyard, with stepping stones and Dichondra grass, surrounds a focal Crape Myrtle tree.
One focal point of the back patio is a 24-foot hand-hammered wrought iron trellis, anchored with a stone wall water feature. We added a pizza oven and barbecue, bistro lights, and hanging flower baskets to complete the intimate outdoor dining space.
Project Details:
Landscape Architect: Greey|Pickett
Architect: Higgins Architects
Landscape Contractor: Premier Environments
Photography: Scott Sandler

 Jones Landscape Architecture, PLLC
This is a private garden associated with a lower level condo unit of a newly renovated historic building in downtown Louisville. The patio is reclaimed brick from the building with intercepting pieces of historic stone slabs from the original sidewalk on Market Street.

Sponsored
Columbus, OH

Hope Restoration & General Contracting
Columbus Design-Build, Kitchen & Bath Remodeling, Historic Renovations

 Hobert Pools and Spas
Gorgeous modern pool and spa with custom glass tile veneer, sheer descents, precast coping, tanning ledge, Caspian Sea Designer Series Sunstone plaster, and large spillway from the raised spa.

 Picture This Landscape
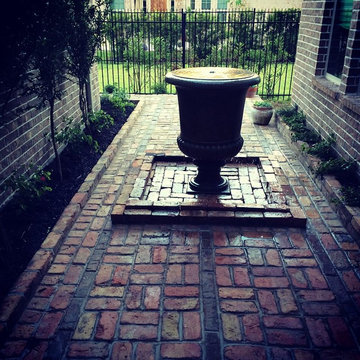
Patio vertical garden - mid-sized traditional backyard brick patio vertical garden idea in Houston with a pergola

152