
Search results for "Brick courtyard" in Home Design Ideas

 Molly Scott Exteriors, LLC
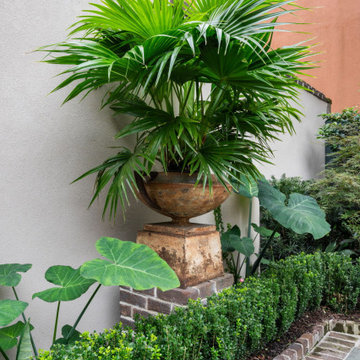
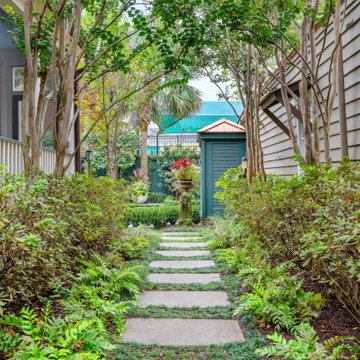
Light colored stone paving brightens up the courtyard space.
Design by Molly Scott Exteriors, LLC
Metalwork by Robinson Forged Metals
Melissa Clark Photography

 Clemens & Associates Inc.
Photo Credit: Lee Ann White
Example of an asian courtyard brick patio fountain design in Albuquerque with a pergola
Example of an asian courtyard brick patio fountain design in Albuquerque with a pergola


Find the right local pro for your project

 Viator & Associates Inc
Small mountain style backyard stone patio fountain photo in New Orleans with a pergola


 Whitacre Greer Company
Red Sunset 3x9x3 Boardwalk pavers contrast granite cobble stones and natural stone siding. Lush vegetation and an elegant water feature complete the space.

 J Richard Watson Construction Company, Inc.
Lawrence Taylor Photography
Mid-sized tuscan courtyard brick patio fountain photo in Orlando with no cover
Mid-sized tuscan courtyard brick patio fountain photo in Orlando with no cover

Sponsored
Columbus, OH

Hope Restoration & General Contracting
Columbus Design-Build, Kitchen & Bath Remodeling, Historic Renovations

 ProVia
Deep shadow lines combined with authentic coloring produce dramatic effects in all our manufactured stone products. To achieve this, we select natural stones from unique geographic regions for every master mold and use only raw pigments and oxides for rich color. Additionally, instead of appearing only on the surface of stone faces, our colors permeate throughout the entire stone, giving each and every manufactured stone a realistic look with hues that last for years, even for exterior uses.


 Haley Custom Homes
Example of a mid-sized minimalist white one-story mixed siding gable roof design in Denver


 Paradise Restored Landscaping & Exterior Design
Covered structure with gas fireplace, outdoor tv. outdoor speakers, outdoor kitchen with bar, waterfeature with pondless effect, architectural slabs, brick patio, brick retaining wall, outdoor living space, oudoor dining area, outdoor lighting, granite countertops, outdoor overhead heater, exterior design, breezeway, privacy screening.

Sponsored
Columbus, OH

Structural Remodeling
Franklin County's Heavy Timber Specialists | Best of Houzz 2020!
 Porcobuild Inc.
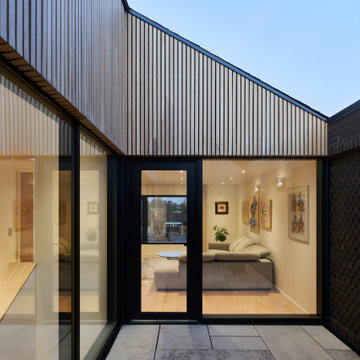
This special component of Humber Home showcases the second level courtyard on this design. Accessed from the upper level family room, this feature creates a completely private outdoor space.

 DRIVEWAYS BY DESIGN
Shosh vant Verlaat Designer / Project Manager
Photo of a mid-sized modern partial sun front yard concrete paver driveway in Miami.
Photo of a mid-sized modern partial sun front yard concrete paver driveway in Miami.


 Penza Bailey Architects
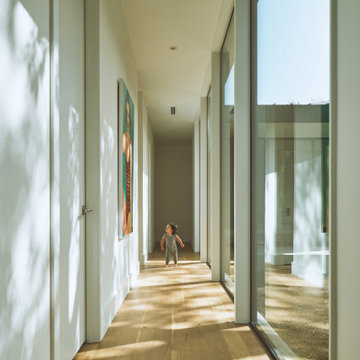
Former clients of Penza Bailey Architects purchased this property in Greenspring Valley because of the expansive views of the adjacent rolling hills, which were protected by an environmental trust. They asked PBA to design an attached garage with a studio above, a new entrance vestibule and entry foyer, and a new sunroom in the rear of the property to take advantage of the commanding views. The entire house was extensively renovated, and landscape improvements included a new front courtyard and guest parking, replacing the original paved driveway. In addition to the 2 story garage enlargement, PBA designed a tall entrance providing a stronger sense of identity and welcome, along with a 1 1/2 story gallery, allowing light to graciously fill the interior space. These additions served to break up the original rambling roofline, resulting in a thoughtfully balanced structure nestled comfortably into the property.
Anne Gummerson Photography

Sponsored
Columbus, OH
Free consultation for landscape design!

Peabody Landscape Group
Columbus' Reliable Landscape Design & Contracting

 Everett Garden Designs
©Melissa Clark Photography. All rights reserved.
This is an example of a huge coastal full sun courtyard brick formal garden in DC Metro for summer.
This is an example of a huge coastal full sun courtyard brick formal garden in DC Metro for summer.


 London Stoneworks LLC
Designed by KMS Gardens & Design
Example of a mid-sized transitional backyard stone patio design in Chicago with no cover
Example of a mid-sized transitional backyard stone patio design in Chicago with no cover
159