
Search results for "Brick courtyard" in Home Design Ideas

 Elevated Outdoors
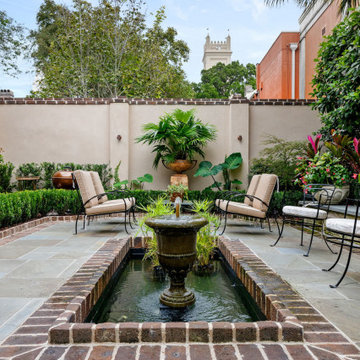
This is an example of a mid-sized eclectic partial sun courtyard brick water fountain landscape in New York for spring.

 Lindsay Architecture Studio, P.C.
The new solarium, with central air conditioning and heated French Limestone floors, seats 4 people for intimate family dining. It is used all year long, allowing the family to enjoy the walled private garden in every season.
Photography by Richard Mandelkorn

 Pete J. Vallas, A.I.A., Architect
The slightly raised Koi pond directs guests to the front entrance door beneath the overhanging balcony above.
Large elegant courtyard concrete paver patio fountain photo in Miami with no cover
Large elegant courtyard concrete paver patio fountain photo in Miami with no cover
Find the right local pro for your project

 David Morello Garden Enterprises, Inc.
David F Morello
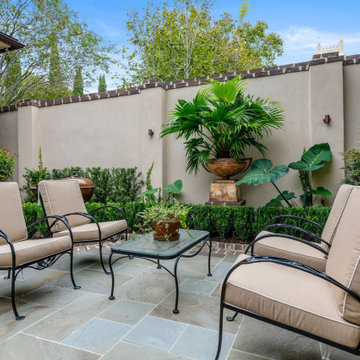
Inspiration for an eclectic landscaping in Houston.
Inspiration for an eclectic landscaping in Houston.


 Lanza Landscaping Inc.
Inspiration for a large courtyard brick patio remodel in Philadelphia with no cover

 Metro West Outdoor Services
Inspiration for a mid-sized shade courtyard brick landscaping in Detroit.

Sponsored
Columbus, OH

Hope Restoration & General Contracting
Columbus Design-Build, Kitchen & Bath Remodeling, Historic Renovations


 Landscape Renovations, Inc.
Photo of a large contemporary partial sun front yard brick driveway in Minneapolis for spring.
 Design DCA
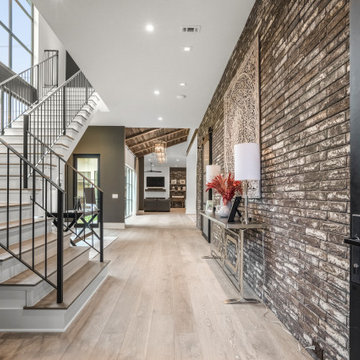
The main entry hall with a dark running bond brick wall, the same brick that continues through the kitchen and family room.
Mid-sized minimalist light wood floor and brick wall foyer photo in Houston with brown walls and a black front door
Mid-sized minimalist light wood floor and brick wall foyer photo in Houston with brown walls and a black front door

Sponsored
Columbus, OH
Hope Restoration & General Contracting
Columbus Design-Build, Kitchen & Bath Remodeling, Historic Renovations

 Cusimano Architect
Zac Seewald
Inspiration for a large transitional white two-story stucco gable roof remodel in Houston with a metal roof
Inspiration for a large transitional white two-story stucco gable roof remodel in Houston with a metal roof


 Nautilus Homes
Siesta Key Low Country pool and patio area with covered screened-in porch with fireplace.
This is a very well detailed custom home on a smaller scale, measuring only 3,000 sf under a/c. Every element of the home was designed by some of Sarasota's top architects, landscape architects and interior designers. One of the highlighted features are the true cypress timber beams that span the great room. These are not faux box beams but true timbers. Another awesome design feature is the outdoor living room boasting 20' pitched ceilings and a 37' tall chimney made of true boulders stacked over the course of 1 month.

 I PLAN, LLC - Architectural Design
Exterior, Courtyard Fireplace, Red Brick
Mediterranean exterior home idea in Phoenix
Mediterranean exterior home idea in Phoenix



161