
Search results for "Brick courtyard" in Home Design Ideas


Find the right local pro for your project

 VanderHorn Architects
Inspiration for a huge timeless beige two-story stucco house exterior remodel in New York with a shingle roof

 BCI Border Creations, Inc.
Inspiration for a mid-sized traditional full sun front yard brick driveway in Tampa.

 Design + Build by Lazar
Indoor waterfall in stairwell brings the outdoors in with a water feature and palm trees in Hermosa Beach, California.
Thoughtfully designed by Steve Lazar. DesignBuildbySouthSwell.com
Photography by Joel Silva

 Waitkus Design
Side entrance fountain and courtyard
Inspiration for a traditional landscaping in Philadelphia.
Inspiration for a traditional landscaping in Philadelphia.

Sponsored
Delaware, OH

Buckeye Basements, Inc.
Central Ohio's Basement Finishing ExpertsBest Of Houzz '13-'21

 Talisse Construction Inc
Patio - mediterranean patio idea in Los Angeles with a pergola and a fireplace

 Acreage
The rear courtyard features a firepit, brick planters and walk steps, LED lighting, covered porch and a Summer Kitchen with a custom built brick vent hood.

 Eco Landscape Design & Build
Design ideas for a small modern drought-tolerant and partial sun backyard concrete paver landscaping in Los Angeles with a fire pit.

 Smoketree Landscape
Design ideas for a small traditional courtyard brick formal garden in New Orleans.

 Madeline George Garden Design Nursery
Inspiration for a mid-sized traditional partial sun courtyard brick landscaping in Boise.

 Lawncare by Walter, Inc.
Product of LawnCare by Walter, Inc.
(Fall Scene)
Photo of a contemporary courtyard brick formal garden.
Photo of a contemporary courtyard brick formal garden.

Sponsored
Columbus, OH

Wannemacher Interiors
Customized Award-Winning Interior Design Solutions in Franklin Cnty OH

 David Morello Garden Enterprises, Inc.
Clients for 10 years.
David F Morello
Inspiration for an eclectic landscaping in Houston.
Inspiration for an eclectic landscaping in Houston.

 Concrete Repair Specialist
Ashlar Slate Stamped Porch
This is an example of a large traditional stamped concrete back porch design with a roof extension.
This is an example of a large traditional stamped concrete back porch design with a roof extension.


 North Fork Builders of Montana, Inc.
Hand-forged railing pickets, hewn posts, expansive window, custom masonry.
Hallway - huge rustic medium tone wood floor hallway idea in Denver with brown walls
Hallway - huge rustic medium tone wood floor hallway idea in Denver with brown walls

Sponsored
Columbus, OH
Free consultation for landscape design!

Peabody Landscape Group
Franklin County's Reliable Landscape Design & Contracting

 Mariani Landscape
A city courtyard reminiscent of the French countryside, an oasis right in the middle of the city. A harmony of details combine to perfect the space, a dramatic change making this space inviting.
The character of the home is carried into the courtyard design, the tones of the clay pavers complementing the stone and brick surrounding the courtyard, offering a natural and weathered atmosphere. Around the edge of the pavers is a french drain for functionality, without taking anything away from the design.
The arbor over the middle doorway is a custom built addition and it serves more than one purpose; it will be home to climbing vines, it frames the doorway with its placement, and it balances the space with its size and color. A significant addition that integrates and unifies the space.
The plantings are all shade lovers, chosen to thrive in this space. There are evergreens and perennials that give the gardens structure throughout the year, and annuals added for seasonal color.
 Madeline George Garden Design Nursery
This is an example of a mid-sized traditional partial sun courtyard brick landscaping in Boise.
 Beterbuilt
Project completed.
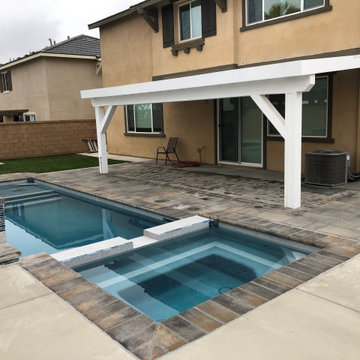
Example of a large minimalist courtyard brick and custom-shaped pool house design in Los Angeles
Example of a large minimalist courtyard brick and custom-shaped pool house design in Los Angeles
177