
Search results for "Brick courtyard" in Home Design Ideas


Find the right local pro for your project

 SHKS Architects
Benjamin Benschneider
A Seattle family was expecting their third child and hoping to find space for an additional bedroom within their existing one-story home. A small second floor addition was considered but the cost and disruption to the family living space presented serious drawbacks. A new detached garage and DADU (Detached Accessory Dwelling Unit), to be located in the backyard, was proposed to free up the existing basement garage for the new bedroom. The new building is modest and simple, designed with a scale and character to complement the existing house and neighborhood.


 User
Traditional brick patio and water feature enclosed within a decorative brick wall.
Ecotone Environmental
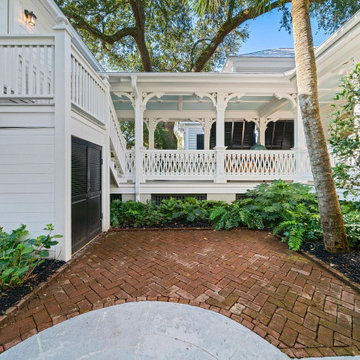
Patio - small traditional side yard brick patio idea in Portland
Patio - small traditional side yard brick patio idea in Portland



Sponsored
Plain City, OH

The Creative Kitchen Company
Columbus Area Kitchen Remodeling and Refacing Professional
 KGA Studio Architects, PC
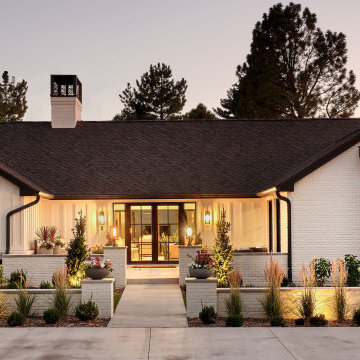
Mid-sized transitional white one-story mixed siding house exterior idea in Denver with a black roof


 Red Valley Landscape & Construction Inc
The entry way to this courtyard is an ornate wrought-iron archway with a gate and a stone retaining wall to have multiple levels of eye-catching landscaping.

 Josh Heckman Construction Inc.
Aluminum pergola and. paver patio
Example of a mid-sized arts and crafts courtyard brick patio kitchen design in Sacramento with a gazebo
Example of a mid-sized arts and crafts courtyard brick patio kitchen design in Sacramento with a gazebo

 EcoRegions
What a striking home! This home in South Baton Rouge was designed by Cockfield-Jackson and the clients wanted a complete landscape design that would accompany the architecture of this A. Hays Town inspired home.
Featured in this design are a substantial entertainment area in the rear, complete with an outdoor kitchen (built by Joffrion Construction) expansive pool with water feature wall, and a bluestone courtyard. Additionally, this home features a quaint side yard complete with brick steps leading to a bluestone courtyard with an antique sugar kettle fountain. The clients also needed options for guests to park. A circular driveway in the front provided a grand entrance, as well as ample parking for plenty of guests.

 Tommy Cashiola
Gorgeously Built by Tommy Cashiola Construction Company in RIchmond, Texas. Designed by Purser Architectural, Inc.
Patio fountain - large mediterranean courtyard brick patio fountain idea in Houston with no cover
Patio fountain - large mediterranean courtyard brick patio fountain idea in Houston with no cover

Sponsored
Columbus, OH
Free consultation for landscape design!

Peabody Landscape Group
Franklin County's Reliable Landscape Design & Contracting
 Moss Yaw Design studio
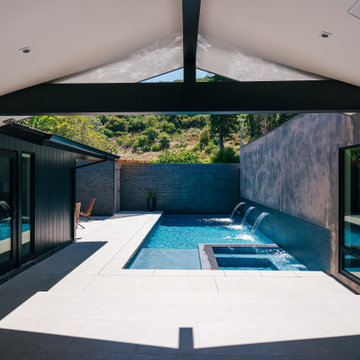
the extended gable roof provides shade and architectural interest at the modern entry to this courtyard home
Inspiration for a mid-sized 1950s courtyard concrete and rectangular privacy pool remodel in Orange County
Inspiration for a mid-sized 1950s courtyard concrete and rectangular privacy pool remodel in Orange County


 McAdam Landscaping
This is an example of a large contemporary partial sun courtyard brick formal garden in Chicago for spring.
 Colorworks Landscape Design
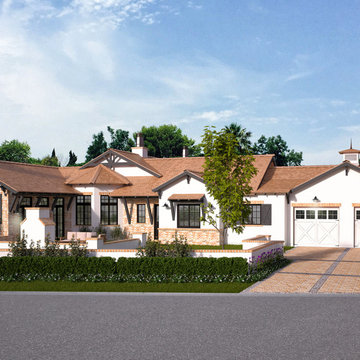
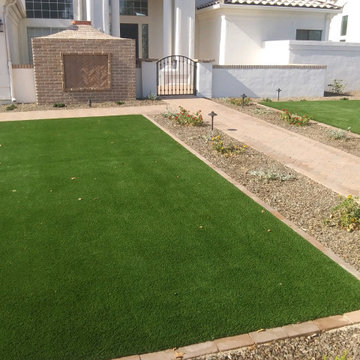
Removal of existing hardscaping & green waste, installation of drip irrigation, courtyard walls, planter walls, columns for mailbox & house numbers with brick cap, woodburning fireplace with brick veneer surround & caps, brick paver walkways, brick paver borders & step pads, stuccoed & painted courtyard walls, planter walls, & all columns, installed new plants, LED lights, decomposed granite, & premium artificial turf.



 Shanna Cole
Large traditional multicolored one-story mixed siding house exterior idea in New Orleans with a hip roof and a shingle roof

 OC WEST Landscape
Modern landscape with simple and clean pool
Photo of a large modern drought-tolerant and full sun backyard concrete paver landscaping in Orange County for summer.
Photo of a large modern drought-tolerant and full sun backyard concrete paver landscaping in Orange County for summer.

183