
Search results for "Brick courtyard" in Home Design Ideas

 Villa & Mission Imports
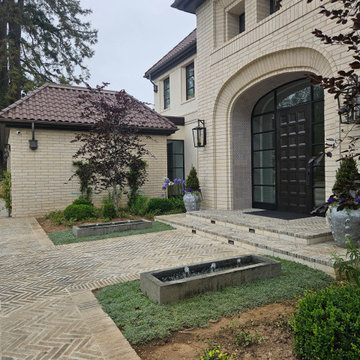
Mexican Pavers in a semi Harrying bone pattern.
4 x 6 and 4 x 4.
Example of a tuscan patio design in San Diego
Example of a tuscan patio design in San Diego

 Katia Goffin Gardens
looking through the lindens ansd boxwoods to outer door. Allium mkae their appearance in the spring
phopt credit:Michele Goffin
Inspiration for a transitional landscaping in DC Metro.
Inspiration for a transitional landscaping in DC Metro.
 Neolithic Materials
 specializes in rare reclaimed and newly quarried limestone architectural elements sourced from across the Mediterranean. Our Southern California collection includes fireplaces, fountains, flooring, pavers, sinks, tubs, benches, antique tiles, wall cladding, and custom-made stone pieces.
For inquiries, contact us at (310) 289-0414 or info@neolithicmaterials.com
Find the right local pro for your project

 Moss Yaw Design studio
An orange pivot gate is adjacent to a new glass garage door at the midcentury garage (with a steel beam to achieve a raised ceiling).
Example of a mid-sized gray one-story wood flat roof design in Orange County
Example of a mid-sized gray one-story wood flat roof design in Orange County

 Kendle Design Collaborative
INCKX Photography
Inspiration for a mid-sized contemporary drought-tolerant and full sun courtyard brick garden path in Phoenix.
Inspiration for a mid-sized contemporary drought-tolerant and full sun courtyard brick garden path in Phoenix.


 Maraya Interior Design
Walls with thick plaster arches and simple tile designs feel very natural and earthy in the warm Southern California sun. Terra cotta floor tiles are stained to mimic very old tile inside and outside in the Spanish courtyard shaded by a 'new' old olive tree. The outdoor plaster and brick fireplace has touches of antique Indian and Moroccan items. An outdoor garden shower graces the exterior of the master bath with freestanding white tub- while taking advantage of the warm Ojai summers. The open kitchen design includes all natural stone counters of white marble, a large range with a plaster range hood and custom hand painted tile on the back splash. Wood burning fireplaces with iron doors, great rooms with hand scraped wide walnut planks in this delightful stay cool home. Stained wood beams, trusses and planked ceilings along with custom creative wood doors with Spanish and Indian accents throughout this home gives a distinctive California Exotic feel.
Project Location: Ojai
designed by Maraya Interior Design. From their beautiful resort town of Ojai, they serve clients in Montecito, Hope Ranch, Malibu, Westlake and Calabasas, across the tri-county areas of Santa Barbara, Ventura and Los Angeles, south to Hidden Hills- north through Solvang and more.Spanish Revival home in Ojai.

Sponsored
Columbus, OH

Wannemacher Interiors
Customized Award-Winning Interior Design Solutions in Franklin Cnty OH


 Ekistics Design Studio, Inc.
Richard Peterika
Patio fountain - large mediterranean courtyard brick patio fountain idea in Tampa with no cover
Patio fountain - large mediterranean courtyard brick patio fountain idea in Tampa with no cover


 Leyva & Wilde, Inc.
This is an example of a huge traditional full sun courtyard brick formal garden in Orange County for summer.

 Renaissance South Construction Co.
Photos by Holger Obenaus
Small trendy courtyard brick patio photo in Charleston with no cover
Small trendy courtyard brick patio photo in Charleston with no cover

Sponsored
Columbus, OH

Structural Remodeling
Franklin County's Heavy Timber Specialists | Best of Houzz 2020!

 High Prairie Outdoors and Pools
Photo of a large transitional full sun front yard concrete paver driveway in Kansas City.


 CAC Development Design-Build, LLC
Pool - traditional backyard concrete paver and rectangular lap pool idea in Los Angeles


Sponsored
Columbus, OH
Structural Remodeling
Franklin County's Heavy Timber Specialists | Best of Houzz 2020!

 Robert Elliott Custom Homes
Situated on one of the most prestigious streets in the distinguished neighborhood of Highland Park, 3517 Beverly is a transitional residence built by Robert Elliott Custom Homes. Designed by notable architect David Stocker of Stocker Hoesterey Montenegro, the 3-story, 5-bedroom and 6-bathroom residence is characterized by ample living space and signature high-end finishes. An expansive driveway on the oversized lot leads to an entrance with a courtyard fountain and glass pane front doors. The first floor features two living areas — each with its own fireplace and exposed wood beams — with one adjacent to a bar area. The kitchen is a convenient and elegant entertaining space with large marble countertops, a waterfall island and dual sinks. Beautifully tiled bathrooms are found throughout the home and have soaking tubs and walk-in showers. On the second floor, light filters through oversized windows into the bedrooms and bathrooms, and on the third floor, there is additional space for a sizable game room. There is an extensive outdoor living area, accessed via sliding glass doors from the living room, that opens to a patio with cedar ceilings and a fireplace.

 moss
Open living space with exposed brick and concrete floors with radiant heat. View to the courtyard and master bedroom
Mid-sized minimalist open concept concrete floor and gray floor living room photo in Chicago with white walls, a wood stove and a metal fireplace
Mid-sized minimalist open concept concrete floor and gray floor living room photo in Chicago with white walls, a wood stove and a metal fireplace

 Fairview Custom Homes
Aperture Vision Photography
This is an example of a huge rustic full sun courtyard brick driveway for summer.
This is an example of a huge rustic full sun courtyard brick driveway for summer.
194