
Search results for "Brick courtyard" in Home Design Ideas

 User
Freesia is a courtyard style residence with both indoor and outdoor spaces that create a feeling of intimacy and serenity. The centrally installed swimming pool becomes a visual feature of the home and is the centerpiece for all entertaining. The kitchen, great room, and master bedroom all open onto the swimming pool and the expansive lanai spaces that flank the pool. Four bedrooms, four bathrooms, a summer kitchen, fireplace, and 2.5 car garage complete the home. 3,261 square feet of air conditioned space is wrapped in 3,907 square feet of under roof living.
Awards:
Parade of Homes – First Place Custom Home, Greater Orlando Builders Association
Grand Aurora Award – Detached Single Family Home $1,000,000-$1,500,000
– Aurora Award – Detached Single Family Home $1,000,000-$1,500,000
– Aurora Award – Kitchen $1,000,001-$2,000,000
– Aurora Award – Bath $1,000,001-$2,000,000
– Aurora Award – Green New Construction $1,000,000 – $2,000,000
– Aurora Award – Energy Efficient Home
– Aurora Award – Landscape Design/Pool Design
Best in American Living Awards, NAHB
– Silver Award, One-of-a-Kind Custom Home up to 4,000 sq. ft.
– Silver Award, Green-Built Home
American Residential Design Awards, First Place – Green Design, AIBD

 Stellar Gray Fine Homes
Odd shaped lot provides opportunity for courtyard.
Inspiration for a mid-sized southwestern beige one-story brick flat roof remodel in Phoenix
Inspiration for a mid-sized southwestern beige one-story brick flat roof remodel in Phoenix

 ArchitecTor, PC
Nestled in its own private and gated 10 acre hidden canyon this spectacular home offers serenity and tranquility with million dollar views of the valley beyond. Walls of glass bring the beautiful desert surroundings into every room of this 7500 SF luxurious retreat. Thompson photographic
Find the right local pro for your project

 AXB INTERIORS
Reclaimed brick
Pursley Dixon Architecture
Craig Bergmann Landscape Design
Inspiration for a timeless beige floor front door remodel in Chicago with red walls and a gray front door
Inspiration for a timeless beige floor front door remodel in Chicago with red walls and a gray front door

 Quadrant Homes
Transitional white two-story mixed siding gable roof idea in Seattle with a shingle roof
 a Blade of Grass
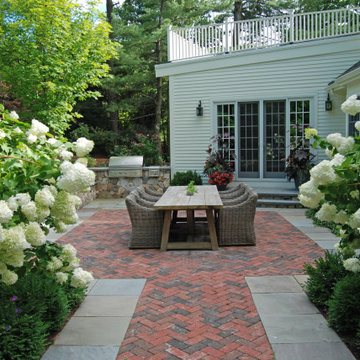
The back patio of herringbone brick with bluestone border, surrounded by boxwood and Hydrangea paniculata.
Inspiration for a large traditional partial sun backyard brick landscaping in Boston.
Inspiration for a large traditional partial sun backyard brick landscaping in Boston.

 AK Construction Enterprises Inc.
Trendy white one-story mixed siding house exterior photo in San Francisco with a shed roof

Sponsored
Columbus, OH

Hope Restoration & General Contracting
Columbus Design-Build, Kitchen & Bath Remodeling, Historic Renovations

 Keith Willig Landscape Architecture, Inc.
Gravel, La Paz stone, and lawn provide contrasting textures while the fire pit provides a focal point. (Photography by Paul Dyer)
Patio - contemporary patio idea in San Francisco
Patio - contemporary patio idea in San Francisco

 Sweeney Associates | Custom Home Builders
Elegant red two-story brick house exterior photo in Bridgeport with a hip roof and a shingle roof

 Woods Design Builders
Example of a mid-sized classic brown one-story adobe flat roof design in Albuquerque

 Coogan's Design Build
Inspiration for a large craftsman partial sun backyard brick landscaping in Charlotte.

 Hamilton-Gray Design, Inc.
Inspiration for a cottage one-story white front door remodel in San Diego with a black front door










 Living Gardens Landscape Design
This is an example of a mid-sized contemporary full sun backyard gravel landscaping in Orange County for spring.
This is an example of a mid-sized contemporary full sun backyard gravel landscaping in Orange County for spring.

 Goldberg General Contracting
Photo © Eric Hausmann
Architect: Vinci Hamp Architecture
Interiors: Stephanie Wohlner Design
Patio - large contemporary courtyard brick patio idea in Chicago with no cover
Patio - large contemporary courtyard brick patio idea in Chicago with no cover

 Dynamic Environments Inc.
Inspiration for a mid-sized contemporary backyard brick and rectangular pool remodel in Austin
99