
Search results for "Brick courtyards" in Home Design Ideas


 A Parallel Architecture
Inspiration for a contemporary front door remodel in Austin with a medium wood front door

 Mike Wilson Construction
Patio - mid-sized traditional courtyard stone patio idea in Raleigh with no cover
Find the right local pro for your project


 Amodei Designs
The facade of these cabanas are real sand stone, if budget allows using real stone is always better then a manufactured product. I created a courtyard with a specialty concrete where you overlay with Santa Barbara Sand. This makes the colored stamped concrete feel like real stone but you can control the shape.

 Jeffrey Erb
A dark backyard was given a new life with dramatic additions of built in planting beds, custom cut salvaged pavers, green screen trellis and a ton of charm. The reclaimed barn doors add a focal point to the east wall while the custom built two-tier planting system allows vines to fill this garden which spans two floors of the client's home.

 Jones Landscape Architecture, PLLC
This is a private garden associated with a lower level condo unit of a newly renovated historic building in downtown Louisville. The patio is reclaimed brick from the building with intercepting pieces of historic stone slabs from the original sidewalk on Market Street.



 User
Chang Kyun Kim
Family room - mid-sized modern enclosed gray floor family room idea in Los Angeles with white walls, no fireplace and a media wall
Family room - mid-sized modern enclosed gray floor family room idea in Los Angeles with white walls, no fireplace and a media wall

 Cusimano Architect
Zac Seewald
Large elegant beige two-story brick gable roof photo in Houston with a shingle roof
Large elegant beige two-story brick gable roof photo in Houston with a shingle roof

 The New Leaf Landscaping Company
Inspiration for a mid-sized rustic full sun front yard concrete paver driveway in Detroit for fall.

 BUILD
@Amber Frederiksen Photography
Example of a large trendy white two-story concrete exterior home design in Miami
Example of a large trendy white two-story concrete exterior home design in Miami

 Todd Johnston Homes Inc
Courtyard with fire pit and separate hot tub.
Inspiration for a timeless courtyard brick patio remodel in Tampa with no cover
Inspiration for a timeless courtyard brick patio remodel in Tampa with no cover



Sponsored
Columbus, OH

Structural Remodeling
Franklin County's Heavy Timber Specialists | Best of Houzz 2020!


 Noble Knights Construction Services, Inc.
Mid-sized elegant backyard brick partial sun patio fountain photo for spring with a pergola

 Urban Design Associates
A remodeled entry with flagstone walkway and wooden trellis.
Photo Credit: Thompson Photographic
Architect: Urban Design Associates
Interior Designer: Ashley P. Design
Builder: R-Net Custom Homes
 Carey Ezell Landscape Design LLC
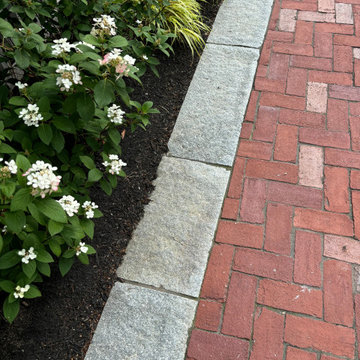
A special parking court at this historic home in Newburyport, MA made from over sized reclaimed granite pieces and Boston City Hall brick.
Design ideas for a small traditional full sun backyard brick driveway in Boston.
Design ideas for a small traditional full sun backyard brick driveway in Boston.

Sponsored
Columbus, OH

Wannemacher Interiors
Customized Award-Winning Interior Design Solutions in Franklin Cnty OH

 Terra Landscape and Design
Design ideas for a mid-sized full sun courtyard brick outdoor basketball/tennis/multi-game court in DC Metro.

 Designer Concepts Landscape Architecture
Great use of space in a narrow side yard
Inspiration for a small side yard brick patio remodel in Chicago
Inspiration for a small side yard brick patio remodel in Chicago

 Donald Lococo Architects
Situated in Kenwood, Maryland just outside of Washington, D.C., this whole-house renovation reinterprets a 1950s split-level into a rustic French country house. Published 3 times, The French country house plans for this renovation inform and guide the remodel. Short double-hung existing windows of various sizes on a 1950s brick front wall (see below) were replaced by straightforward openings along the front facade. By replacing them with a series of similar openings, the end result is a principled, simple elegance inspired by French country style homes. The rustic application of field stone arches and rough stucco are both inviting and enchanting, echoing French country interior design.
Elements of French country home decor complement the home. The traditional French country home design has been widely published, including features in Renovation Style and Maryland Life magazines, among others. One singular continuous walkway runs the entire length of the main front under each of the French doors, and a courtyard created by stucco walls and stone piers create an inner sanctum in the front yard. In the back of the property, added French gates lead to this newly constructed pavilion.
111