
Search results for "Brick courtyards" in Home Design Ideas


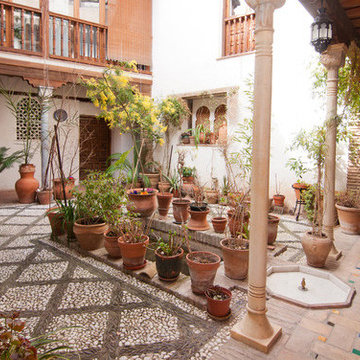


 Spiegelberg Landscape Design
After shot of new patio & play space. Raised wall adds extra seating for gatherings.
Patio - small traditional courtyard brick patio idea in Chicago
Patio - small traditional courtyard brick patio idea in Chicago
Find the right local pro for your project


 Wadia Associates
Example of a mid-sized transitional white two-story brick house exterior design in New York with a hip roof and a tile roof


Sponsored
Columbus, OH
Free consultation for landscape design!

Peabody Landscape Group
Franklin County's Reliable Landscape Design & Contracting

 Lofton Landscaping Company
Designed and photographed by Carolyn Pipal
Example of a mid-sized trendy courtyard brick patio kitchen design in Chicago with no cover
Example of a mid-sized trendy courtyard brick patio kitchen design in Chicago with no cover

 First Lamp
John Granen
Inspiration for a mid-sized 1960s blue one-story stone exterior home remodel in Seattle
Inspiration for a mid-sized 1960s blue one-story stone exterior home remodel in Seattle


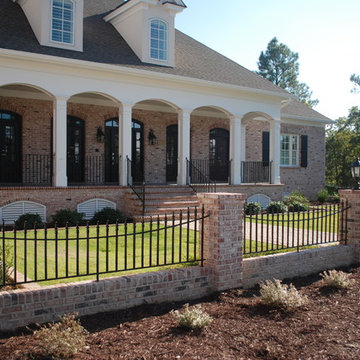


 Margie Grace - Grace Design Associates
After Picture.............Garden and hardscape Transformed
Inspiration for a mediterranean brick formal garden in Santa Barbara.
Inspiration for a mediterranean brick formal garden in Santa Barbara.

 Front Street Builders
The living room was part of the original home and included the decorative beams and an old brick fireplace. We removed and replaced all the windows and doors and remodeled the fireplace to include a linear gas fireplace with a built in tv above. The French doors lead out to the courtyard that is the main entrance to the house.

Sponsored
Columbus, OH

Structural Remodeling
Franklin County's Heavy Timber Specialists | Best of Houzz 2020!


 Viator & Associates Inc
Small mountain style backyard stone patio fountain photo in New Orleans with a pergola


 Donald A. Gardner Architects
Arched openings over the garage doors and a metal accent roof are just two of the thoughtful exterior details that lend curb appeal to the Silvergate.
The details continue on the interior of the plan. The main level includes a great room and bedroom/study with coffered ceiling details along with an open kitchen and dining room arrangement that simplifies entertaining. The master bedroom features twin walk-in closets and a bay window that easily accommodates a sitting area. Outdoor living space is abundant, with a screen porch off the dining room and an oversized, sky lit covered porch on the rear.
Downstairs is a cozy rec room and two more bedrooms, one with a private bath. The ample unfinished mechanical/storage area can easily be converted to a home theater, exercise area, or for any purpose you desire.



 Damian Farrell Design Group
Dappled morning sunlight on the porch and courtyard garden. It was important to the client that she have a space for outdoor entertaining, or a quiet cup of coffee in the morning.



153