
Search results for "Brick courtyards" in Home Design Ideas

 Envision Corporation
This is an example of a mid-sized mediterranean drought-tolerant and partial sun courtyard brick retaining wall landscape in Phoenix for summer.

 Tanner Homes
Michael Cagle
Example of a large transitional white two-story brick gable roof design in Dallas
Example of a large transitional white two-story brick gable roof design in Dallas

 Prime Realty
Example of a mid-sized classic beige one-story stucco gable roof design in Los Angeles with a tile roof
Find the right local pro for your project

 Big Fish Landscaping
Design ideas for a mid-sized traditional courtyard brick retaining wall landscape.

 O'Briens Landscaping Co.
This is an example of a mid-sized traditional courtyard brick water fountain landscape in Minneapolis.

 Julie Schuster Design Studio
The modern floral tablecloth created by Martin Albert Interiors, from fabric by Robert Allen, drapes over the beautiful chain stitch carpet that inspired the tableau. Carpet provided by Classic Rug Collection.



Sponsored
Columbus, OH

Hope Restoration & General Contracting
Columbus Design-Build, Kitchen & Bath Remodeling, Historic Renovations

 Air Vol Block, Inc
Inspiration for a craftsman courtyard brick patio fountain remodel in San Luis Obispo


 KD Landscape
A cozy sitting area is sectioned from the rest of the patio with three large containers planted with Elephant Ears. Blue pillows on the sofa contrast nicely against the neutral sand cushions. Photo courtesy of Mike Crews Photography.


 Rico Marble & Granite
Inspiration for a mid-sized transitional backyard concrete paver and custom-shaped pool remodel in Orange County

 EcoRegions
What a striking home! This home in South Baton Rouge was designed by Cockfield-Jackson and the clients wanted a complete landscape design that would accompany the architecture of this A. Hays Town inspired home.
Featured in this design are a substantial entertainment area in the rear, complete with an outdoor kitchen (built by Joffrion Construction) expansive pool with water feature wall, and a bluestone courtyard. Additionally, this home features a quaint side yard complete with brick steps leading to a bluestone courtyard with an antique sugar kettle fountain. The clients also needed options for guests to park. A circular driveway in the front provided a grand entrance, as well as ample parking for plenty of guests.

Sponsored
Columbus, OH

Structural Remodeling
Franklin County's Heavy Timber Specialists | Best of Houzz 2020!


 moss
Open kitchen space with exposed brick walls. Stainless steel backsplash and counters. Custom cabinets are a mix of high gloss white and rift-sawn white oak.
 Yard Maven
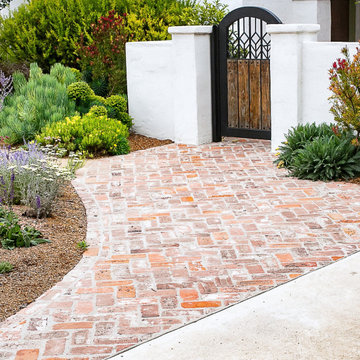
Old lawn was transformed into a drought-resistant garden offering ever-changing colors and textures. Turf removal rebate from the local water agency helped offset the cost. A new stucco wall with iron gates were built to create an enclosed porch/courtyard to give homeowners a much-needed buffer between their home and the hustle and bustle of a big city . Recycled bricks grace the new wide walkway and enclosed porch.
Photo: April Rocha Photography

 Richard Hartlage Land Morphology
Example of a large classic courtyard brick patio design in Seattle with no cover

Sponsored
Delaware, OH

Buckeye Basements, Inc.
Central Ohio's Basement Finishing ExpertsBest Of Houzz '13-'21

 Brad Sharpe Pools
Robert Shaw photographer
Example of a small classic backyard brick and custom-shaped lap hot tub design in Austin
Example of a small classic backyard brick and custom-shaped lap hot tub design in Austin

 Distinctive Cabinetry
pinterest
Patio kitchen - traditional courtyard brick patio kitchen idea in San Francisco with a roof extension
Patio kitchen - traditional courtyard brick patio kitchen idea in San Francisco with a roof extension

 Ron Lee Homes
Patio fountain - traditional courtyard brick patio fountain idea in New Orleans with no cover
155