
Search results for "Brick courtyards" in Home Design Ideas

 Jana Dahl Design
Norman Sizemore
Trendy two-story wood exterior home photo in Milwaukee with a shed roof
Trendy two-story wood exterior home photo in Milwaukee with a shed roof

 Exterior Designs, Inc. by Beverly Katz
Another angle of the traditional New Orleans courtyard complete with a brick-paved pool.
Exterior Designs, Inc. by Beverly Katz
New Orleans Landscape Designer

 Professional Image Landscaping
Inspiration for a mid-sized mediterranean front door remodel in Sacramento with beige walls and a dark wood front door
Find the right local pro for your project

 Markalunas Architecture and Design, LLC
Lisa Carroll
Patio - mid-sized farmhouse one-story concrete fiberboard white patio idea in Atlanta
Patio - mid-sized farmhouse one-story concrete fiberboard white patio idea in Atlanta

 User
Double door entry. Paver courtyard. Cover "Bird-Cage" screening. Pool and Jacuzzi with waterfall.
Huge trendy courtyard brick patio photo
Huge trendy courtyard brick patio photo

 Viaggio, Ltd.
Viñero En El Cañon Del Rio by Viaggio, Ltd. in Littleton, CO. Viaggio Homes is a premier custom home builder in Colorado.
Mid-sized tuscan courtyard brick patio photo in Denver with no cover
Mid-sized tuscan courtyard brick patio photo in Denver with no cover



Sponsored
Columbus, OH

Structural Remodeling
Franklin County's Heavy Timber Specialists | Best of Houzz 2020!

 Western DuPage Landscaping, Inc.
This partially wooded, acre and a half lot in West Dundee presented many challenges.
The clients began working with a Landscape Architect in the early spring, but after not getting the innovative ideas they were seeking, the home builder and Architect suggested the client contact our landscape design/build firm. We immediately hit it off with the charismatic clients. They had a tall order for us: complete the design and implement the construction within a three month period. For many projects this would be a reasonable time frame. However construction delays and the coordination of multiple trades left a very short window to complete the work.
Beyond the tight time frame the site required specific care in preserving the many mature surrounding trees, as well as addressing a vast grade change. Over fifteen feet of grade change occurs from one end of this woodland property to the other.
All of these constraints proved to be an enormous challenge as we worked to include and coordinate the following elements: the drive layout, a dramatic front entry, various gardens, landscape lighting, irrigation, and a plan for a backyard pool and entertainment space that already had been started without a clear plan.
Fortunately, the client loved our design ideas and attention to detail and we were able to mobilize and begin construction. With the seamless coordination between our firm and the builder we implemented all the elements of this grand project. In total eight different crews and five separate trades worked together to complete the landscape.
The completed project resulted in a rewarding experience for our firm, the builder and architect, as well as the client. Together we were able to create and construct a perfect oasis for the client that suited the beautiful property and the architecture of this dream home.

 Design Studio West
Outdoor living....Outdoor kitchen doesn't really describe this family retreat in their own yard. This outdoor kitchen includes a BBQ, warming drawers, outdoor refrigerator, prep station and a wood fired pizza oven (gas is an option if you're in a hurry)


 Elan Landscape Development Inc.
Here is a Clay Brick Paver surface. The manufacturer is Whitacer Greer and the type is Northshore Blend. Notice the straight edges, slightly cobbled and the wonderful color.
Photo By Dan Wells

 Cooper Johnson Smith Architects and Town Planners
Garden Courtyard View of "Creole Townhouse" Carriage House. Note the French Quarter Passageway joining the structures.
George Cott Photography
Inspiration for a mediterranean pool remodel in Tampa
Inspiration for a mediterranean pool remodel in Tampa

Sponsored
Columbus, OH
Free consultation for landscape design!

Peabody Landscape Group
Franklin County's Reliable Landscape Design & Contracting


 FormLA Landscaping
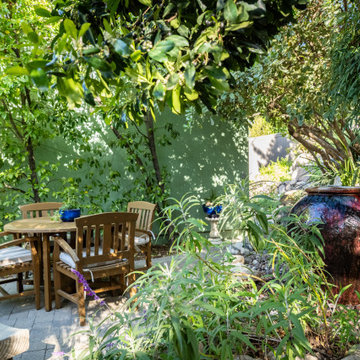
The sound of the fountain and all-day cool of the center patio make it a favorite year round.
Photo: Lesly Hall Photography, Summer 2025
Example of a mid-sized mountain style courtyard brick patio fountain design in Los Angeles with no cover
Example of a mid-sized mountain style courtyard brick patio fountain design in Los Angeles with no cover

 Jon Eric Christner ARCHITECT INC.
Great Room Courtyard -
General Contractor: Forte Estate Homes
photo by Aidin Foster
Example of a tuscan backyard stone patio design in Orange County with a fire pit and no cover
Example of a tuscan backyard stone patio design in Orange County with a fire pit and no cover






 Garden Patios Inc
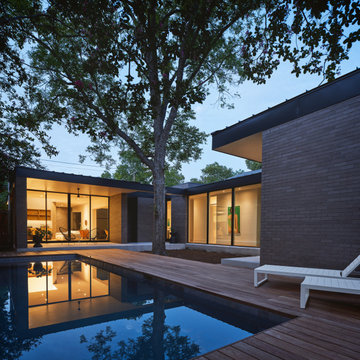
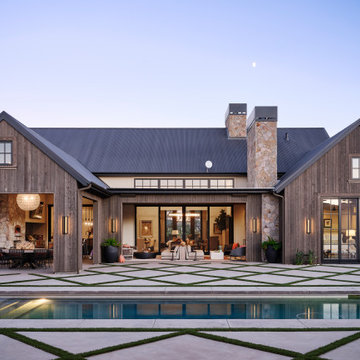
Inspiration for a mid-sized timeless courtyard brick patio remodel in Philadelphia with no cover
91