
Search results for "Brick pattern backsplash" in Home Design Ideas
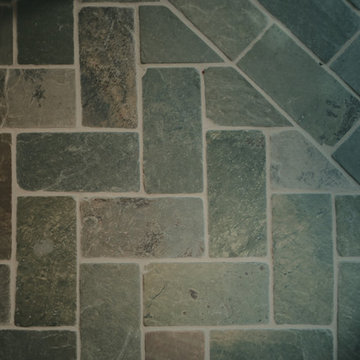
 Mt. Lincoln Construction Inc.
Eric Russell Photography
Home design - craftsman home design idea in Sacramento
Home design - craftsman home design idea in Sacramento

 Speers Flooring
Element Mineral Blend Random Strip Glass Mosaics
Kitchen - traditional kitchen idea in Toronto with a drop-in sink, light wood cabinets, green backsplash, glass tile backsplash and colored appliances
Kitchen - traditional kitchen idea in Toronto with a drop-in sink, light wood cabinets, green backsplash, glass tile backsplash and colored appliances


Find the right local pro for your project

 LACH Kitchen & Bath
Harris McClain Kitchen & Bath
Example of a large transitional l-shaped porcelain tile eat-in kitchen design in Detroit with an undermount sink, shaker cabinets, dark wood cabinets, quartzite countertops, brown backsplash, mosaic tile backsplash, stainless steel appliances and an island
Example of a large transitional l-shaped porcelain tile eat-in kitchen design in Detroit with an undermount sink, shaker cabinets, dark wood cabinets, quartzite countertops, brown backsplash, mosaic tile backsplash, stainless steel appliances and an island

 Gene's Floor Covering
3x6 honed and filled Philadelphia Travertine set on a vertical brick joint, with a custom niche
Example of a mid-sized classic 3/4 beige tile and stone tile alcove bathtub design in Miami with raised-panel cabinets, dark wood cabinets, beige walls and limestone countertops
Example of a mid-sized classic 3/4 beige tile and stone tile alcove bathtub design in Miami with raised-panel cabinets, dark wood cabinets, beige walls and limestone countertops


 Cyr Kitchen and Bath
This Kitchen was designed by Nicole in our Windham showroom. This kitchen remodel features Cabico Unique cabinets with cherry wood 520/PZ/C (Raised Panel) door style and Hazelnut stain finish. This remodel also includes granite countertops with Vyara original color and i1/2 bullnose edge. The kitchen floor and backsplash is Mediteranea Marmol honed finish (12x24 floor tile and 3x6 backsplash wall tile). They also added a tile accent linear mosaic tile from Bliss with Amber tea color. Other features include Blanco kitchen sink with cinder color, Moen stainless steel faucet and soap dispenser. Cabinet hardware from Amerock handles and knobs both brushed nickel. What makes this kitchen unique and different from most kitchen remodels is arched door styles are not common today for newly kitchen remodels.

Sponsored
Columbus, OH

Hope Restoration & General Contracting
Columbus Design-Build, Kitchen & Bath Remodeling, Historic Renovations

 John Lively & Associates
Builder: Hayes Signature Homes
Photography: Costa Christ Media
Inspiration for a contemporary wooden open and mixed material railing staircase remodel in Dallas
Inspiration for a contemporary wooden open and mixed material railing staircase remodel in Dallas


 Rise Builders
Almaden San Jose
Girls bathroom, Bathroom remodel, soffit lighting, lighting design, tile design, contemporary style, contemporary bathroom, girly bathroom, builder, contractor


 First Choice Home Builders
From the moment you walk in the door of this custom farmhouse home in Evans, GA, you can tell it's a beautiful blend of craftsman style meets elegance. In this photo, you have custom arched wood front doors, brick tile, white ship lap siding, and a gorgeous chandelier.
Photography By Joe Bailey


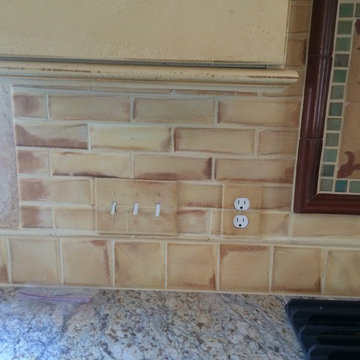


 McHale's Kitchen and Bath
Lorraine McHale Photography
Inspiration for a mid-sized modern dark wood floor kitchen remodel in Philadelphia with a farmhouse sink, stainless steel appliances and an island
Inspiration for a mid-sized modern dark wood floor kitchen remodel in Philadelphia with a farmhouse sink, stainless steel appliances and an island

 Michelle Helms Lecinski
Project by Advance Design Studio, Photography by Joe Nowak, Kitchen Design by Michelle Lecinski
Example of a mid-sized cottage u-shaped medium tone wood floor and brown floor eat-in kitchen design in Chicago with a farmhouse sink, raised-panel cabinets, white cabinets, quartz countertops, beige backsplash, stone tile backsplash, stainless steel appliances, an island and black countertops
Example of a mid-sized cottage u-shaped medium tone wood floor and brown floor eat-in kitchen design in Chicago with a farmhouse sink, raised-panel cabinets, white cabinets, quartz countertops, beige backsplash, stone tile backsplash, stainless steel appliances, an island and black countertops



Sponsored
Columbus, OH
Hope Restoration & General Contracting
Columbus Design-Build, Kitchen & Bath Remodeling, Historic Renovations

 Earthcore Industries
Builder: Ellen Grasso and Sons LLC
Living room - large transitional formal and open concept dark wood floor and brown floor living room idea in Dallas with beige walls, a standard fireplace, a stone fireplace and a wall-mounted tv
Living room - large transitional formal and open concept dark wood floor and brown floor living room idea in Dallas with beige walls, a standard fireplace, a stone fireplace and a wall-mounted tv
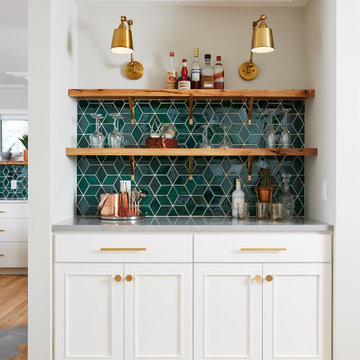


 Dream Kitchens, Inc.
The goal of the project was to update the kitchen and butler's pantry of this over 100 year old house. The kitchen and butler's pantry cabinetry were from different eras and the counter top was disjointed around the existing sink, with an old radiator in the way. The clients were inspired by the cabinetry color in one of our projects posted earlier on Houzz and we successfully blended that with personalized elements to create a kitchen in a style of their own. The butler's pantry behind the range wall with it's lit glass door cabinets matches the kitchen's style and acts as a backdrop for the custom range hood and uniquely tiled wall. We maximized the counter space around the custom Galley sink by replacing the old radiator that was in the way with a toe space heater, and by extending the integral drain board above the dishwasher.
249