
Search results for "Brick pattern backsplash" in Home Design Ideas




 Best Home Renovations
James Jordan Photography
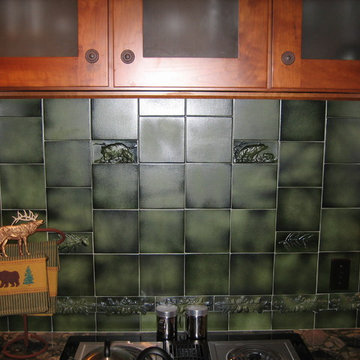
Example of a mid-sized transitional l-shaped medium tone wood floor eat-in kitchen design in Chicago with a farmhouse sink, shaker cabinets, medium tone wood cabinets, granite countertops, green backsplash, glass tile backsplash, stainless steel appliances and an island
Example of a mid-sized transitional l-shaped medium tone wood floor eat-in kitchen design in Chicago with a farmhouse sink, shaker cabinets, medium tone wood cabinets, granite countertops, green backsplash, glass tile backsplash, stainless steel appliances and an island
Find the right local pro for your project

 Efficiency Plumbing & Remodeling, INC
Mid-sized trendy l-shaped porcelain tile and beige floor open concept kitchen photo in Boston with an undermount sink, shaker cabinets, white cabinets, quartz countertops, gray backsplash, matchstick tile backsplash, stainless steel appliances and no island

 PBC Design + Build
Open concept kitchen - large transitional galley dark wood floor and brown floor open concept kitchen idea in Wilmington with an undermount sink, recessed-panel cabinets, white cabinets, white backsplash, stainless steel appliances, gray walls, an island, soapstone countertops and subway tile backsplash

 Custom Surface Solutions
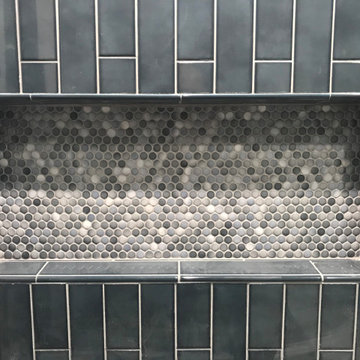
 (www.css-tile.com) - Owner Craig Thompson (512) 430-1215. This project shows a complete remodel with before and after pictures including tub-to-shower conversion using 12 x 24 Porcelain tile on walls, wainscot and floor with linear mosaic accent in shower niche and vertical band at plumbing fixtures. Multi-color pebble shower floor. Delta Dryden shower system and Delta Addison vanity faucet in Champagne Bronze. Kohler Ladena sink. Factory Builder Store Shaker door with mission style hardware vanity, twin countertop towers and bridge.


Sponsored
Plain City, OH

The Creative Kitchen Company
Columbus Area Kitchen Remodeling and Refacing Professional

 McCullough Design Development, Inc.
Customize your kitchen with a triple bowl undermount sink, Décor appliances, double ovens, and solid granite countertops. Photo by FlashItFirst.com


 Hamilton Custom Homes
Laundry room features mocha countertops, bead board backsplash, and brick floor set in a herringbone pattern.
Example of a mid-sized classic l-shaped brick floor utility room design in Austin with a farmhouse sink, shaker cabinets, white cabinets, quartz countertops, white walls and a stacked washer/dryer
Example of a mid-sized classic l-shaped brick floor utility room design in Austin with a farmhouse sink, shaker cabinets, white cabinets, quartz countertops, white walls and a stacked washer/dryer

 Cabinet Solutions USA
We created a focal point surround the cooking zone with increased depth and height cabinets. The marble mosaic backsplash mimics the herringbone floor tiles.
Photo Credits: Rick Young

 Lodi Tile Works, Inc
Traditional kitchen backsplash using white textured subway tiles with an offset/brick pattern, trimmed with white quarter rounds. - Woodbridge, CA
Elegant eat-in kitchen photo in Sacramento with white backsplash, ceramic backsplash and marble countertops
Elegant eat-in kitchen photo in Sacramento with white backsplash, ceramic backsplash and marble countertops
 General Contractor, Peak Market Homes, LLC
Example of a small transitional master bathroom design in Dallas

Sponsored
Delaware, OH

Buckeye Basements, Inc.
Central Ohio's Basement Finishing ExpertsBest Of Houzz '13-'21

 Custom Surface Solutions
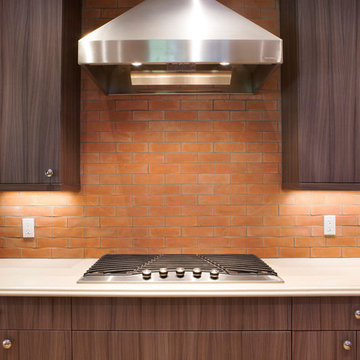
 (www.css-tile.com) - Owner Craig Thompson (512) 430-1215. This project shows a kitchen backsplash with basket weave stone tile and no grout. Granite counters. Black and stainless steel appliances. Light oak cabinets with recessed panel doors.

 La Costa Cabinets & Design
A sophisticated bathroom renovation for a guest bath is a play on tile pattern and shape. A mix of prints, geometric shapes and color tones enliven this space in a modern way.

 SGDI - Sarah Gallop Design Inc.
This room was previously a separate kitchen and dining space. By removing the wall int he middle of the room, and spanning abeam the width of the room we were able to create a much more functional great room for these clients. With an industrial feel with brick, exposed beams, pipe and plank details throughout, this space is something a little different. perfect for this family with an open mind and a craving for anything but ordinary.



 C&G A-Plus Interior Remodeling
Bathroom remodel: shower niche, and finely applied grout.
Mid-sized trendy master brown tile and subway tile ceramic tile drop-in bathtub photo in New York with recessed-panel cabinets, a one-piece toilet, brown walls and a drop-in sink
Mid-sized trendy master brown tile and subway tile ceramic tile drop-in bathtub photo in New York with recessed-panel cabinets, a one-piece toilet, brown walls and a drop-in sink

 FC Architects
Mid-sized trendy black and white tile white floor doorless shower photo in Kent with flat-panel cabinets, brown cabinets, a vessel sink, a hinged shower door, a wall-mount toilet, white walls, wood countertops and brown countertops

 Wayne Tile Company
The series was inspired by “Makers” or Artists. The subtle texture of this wall tile represents the markings that Artists leave on their works. From square patterns to strips each style is vastly different. Light neutrals keep this series uniform, so mixing and matching is a breeze. With Four unique colors they are perfect for any style. The brick looks are perfect for the rustic and industrial homeowners, while the sleek 24x24 cement look is perfect for those classic and modern homeowners.
Stop in to any of our four locations to this beautiful collection for yourself.
Notice: The 24x24 size is porcelain and suitable for floors. All other sizes are only for wall applications.
247