
Search results for "Brick pattern" in Home Design Ideas
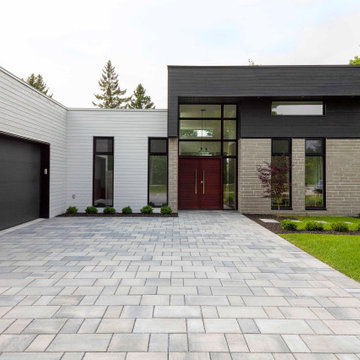
 Techo-Bloc
Smooth and sleek, Blu 80 mm Smooth is the perfect driveway paver to fit any modern home's exterior. Due to its 80 mm height, Blu is optimal for driveway use and paving any surface exposed to vehicular traffic.Now available in our HD2 technology for an ultra-tight poreless finish with anti-aging technology; this paver is offered in vibrant and neutral colors. If you're looking to add contrast around this subtle and clean paving stone, the Blu 6 × 13 mm can be added to create contrasting patterns or banding along the Blu 80 modular pattern. Blu 80's versatility doesn't end there. It can also be installed in a permeable application by swapping polymeric sand for stone and it benefits from all the de-icing salt resistance necessary for harsh winters. Check out our website to shop the look! https://www.techo-bloc.com/shop/pavers/blu-80-smooth/
 CAROLE PETEL DESIGN
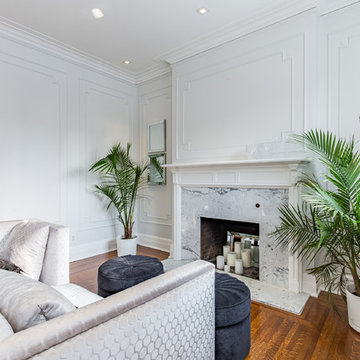
Inspiration for a transitional formal medium tone wood floor and brown floor living room remodel in Montreal with white walls, a standard fireplace, a brick fireplace and no tv
Find the right local pro for your project
 Eberling Design
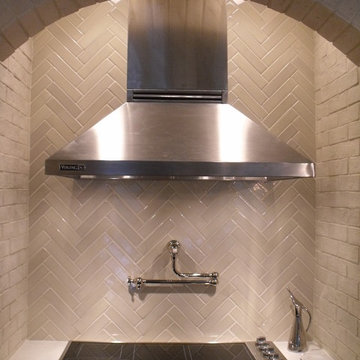
Backsplash is a crackle glazed tile in a herringbone pattern found at Hollingsworth Showroom , Jacksonville Florida.
Example of a trendy kitchen design in Jacksonville
Example of a trendy kitchen design in Jacksonville
 The Lee W. Robinson Company
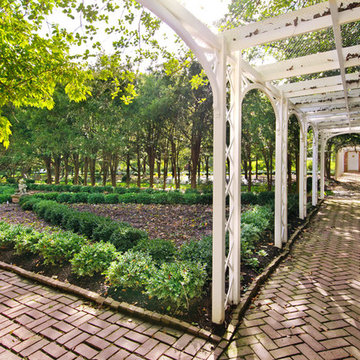
Brick patterned walkways in this glorious Southern garden. .
Inspiration for a traditional landscaping in Louisville.
Inspiration for a traditional landscaping in Louisville.
 User
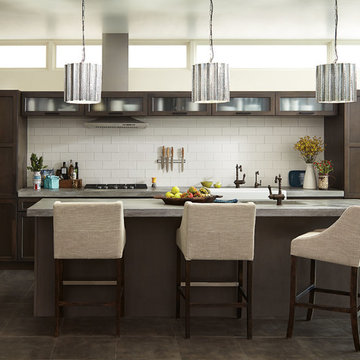
Inspiration for a transitional gray floor kitchen remodel in Other with a farmhouse sink, shaker cabinets, dark wood cabinets, white backsplash, subway tile backsplash, stainless steel appliances, an island and concrete countertops
 User
©Amy Braswell
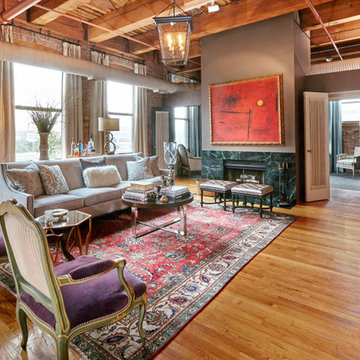
Living room - eclectic open concept medium tone wood floor living room idea in Chicago with multicolored walls, a standard fireplace and a stone fireplace
Living room - eclectic open concept medium tone wood floor living room idea in Chicago with multicolored walls, a standard fireplace and a stone fireplace

Sponsored
Columbus, OH

Structural Remodeling
Franklin County's Heavy Timber Specialists | Best of Houzz 2020!
 Guided Home Design
Joe Cotitta
Epic Photography
joecotitta@cox.net:
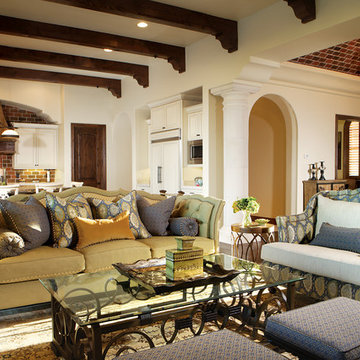
Living room - large traditional formal and open concept dark wood floor living room idea in Phoenix with beige walls, a standard fireplace, a brick fireplace and a wall-mounted tv
Living room - large traditional formal and open concept dark wood floor living room idea in Phoenix with beige walls, a standard fireplace, a brick fireplace and a wall-mounted tv
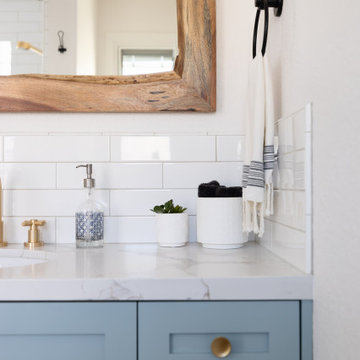
 KS Designs LLC
This guest bath has a light and airy feel with an organic element and pop of color. The custom vanity is in a midtown jade aqua-green PPG paint Holy Glen. It provides ample storage while giving contrast to the white and brass elements. A playful use of mixed metal finishes gives the bathroom an up-dated look. The 3 light sconce is gold and black with glass globes that tie the gold cross handle plumbing fixtures and matte black hardware and bathroom accessories together. The quartz countertop has gold veining that adds additional warmth to the space. The acacia wood framed mirror with a natural interior edge gives the bathroom an organic warm feel that carries into the curb-less shower through the use of warn toned river rock. White subway tile in an offset pattern is used on all three walls in the shower and carried over to the vanity backsplash. The shower has a tall niche with quartz shelves providing lots of space for storing shower necessities. The river rock from the shower floor is carried to the back of the niche to add visual interest to the white subway shower wall as well as a black Schluter edge detail. The shower has a frameless glass rolling shower door with matte black hardware to give the this smaller bathroom an open feel and allow the natural light in. There is a gold handheld shower fixture with a cross handle detail that looks amazing against the white subway tile wall. The white Sherwin Williams Snowbound walls are the perfect backdrop to showcase the design elements of the bathroom.
Photography by LifeCreated.
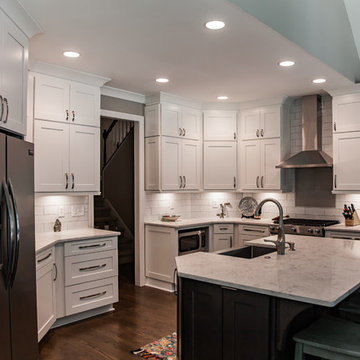
 StoneUnlimited Kitchen and Bath Remodeling
This Kitchen in Milton, Georgia is a Kitchen Lover’s Dream! The floor to ceiling Waypoint Cabinetry in Linen finish offer a vast array of storage solutions. Additional storage can be located in the kitchen island which is a great feature for working, eating or conversing with family and friends. The high contrast elements of the 30” Stainless Steel Apron sink with the Slate finish of the cabinet underneath, adds a pop of style against the light and airy finish of the rest of the kitchen. Ranier quartz countertops with Camden White 4” x 12” subway tile in brick pattern showcase the 4” x 12” Camden Deco Tiles under the stainless steel range hood. One of our favorite features of the cabinet design is how the pantry seams to hug the wall, leading the eye to the customized bar with wallpaper and exposed Waypoint shelves.
Some of the features of this kitchen:
Cabinetry: Waypoint Shaker Door Style in Linen Finish and in Slate Finish on the kitchen island
Cabinet Hardware: Merrick in Satin Nickle Finish
Tile: 4” x 12” Camden White Subway tile in Brick Pattern Layout
4” x 12” Camden Deco Tile in Pearl
1/2” x 8” Pencil Liner
Lighting: Undermount Cabinetry Lighting
Countertops: 3CM Rainier Engineered Quartz with standard eased edge
Sink: 30” Farm Sink 15G Handmade with slight curved apron
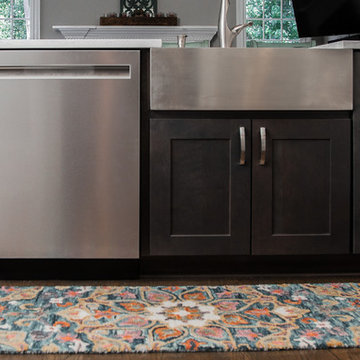 StoneUnlimited Kitchen and Bath Remodeling
This Kitchen in Milton, Georgia is a Kitchen Lover’s Dream! The floor to ceiling Waypoint Cabinetry in Linen finish offer a vast array of storage solutions. Additional storage can be located in the kitchen island which is a great feature for working, eating or conversing with family and friends. The high contrast elements of the 30” Stainless Steel Apron sink with the Slate finish of the cabinet underneath, adds a pop of style against the light and airy finish of the rest of the kitchen. Ranier quartz countertops with Camden White 4” x 12” subway tile in brick pattern showcase the 4” x 12” Camden Deco Tiles under the stainless steel range hood. One of our favorite features of the cabinet design is how the pantry seams to hug the wall, leading the eye to the customized bar with wallpaper and exposed Waypoint shelves.
Some of the features of this kitchen:
Cabinetry: Waypoint Shaker Door Style in Linen Finish and in Slate Finish on the kitchen island
Cabinet Hardware: Merrick in Satin Nickle Finish
Tile: 4” x 12” Camden White Subway tile in Brick Pattern Layout
4” x 12” Camden Deco Tile in Pearl
1/2” x 8” Pencil Liner
Lighting: Undermount Cabinetry Lighting
Countertops: 3CM Rainier Engineered Quartz with standard eased edge
Sink: 30” Farm Sink 15G Handmade with slight curved apron
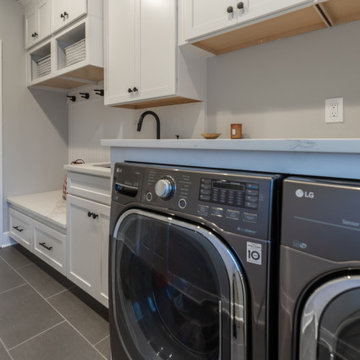
 Michael Nash Design, Build & Homes
This Fairfax Virginia home needed a full kitchen upgrade due to its outdated cabinetry and island.
A new brightly colored island with plenty of seating space and cabinet storage space sits in the middle of the kitchen. This island includes attached microwave and drink container. New pendant lighting along with bright white up to ceiling cabinets help to lighten up the kitchen area. New stainless-steel appliances are rearranged to further open the kitchen space. New brick pattern backsplash helps creates the feeling of light throughout the kitchen countertop areas. New flooring and lights complete the new look.
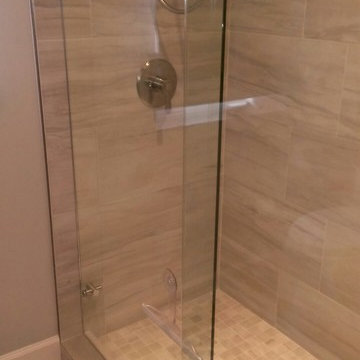
 Jessie Noe-Revuelta @ Rugworks
Rustic Chic style bathroom with with Tender Grey subway shower with mosaic waterfall accent and Amber Gold slate Versailles pattern floor and Copper Mist Silestone vanity top.


 Michael Nash Design, Build & Homes
This Fairfax Virginia home needed a full kitchen upgrade due to its outdated cabinetry and island.
A new brightly colored island with plenty of seating space and cabinet storage space sits in the middle of the kitchen. This island includes attached microwave and drink container. New pendant lighting along with bright white up to ceiling cabinets help to lighten up the kitchen area. New stainless-steel appliances are rearranged to further open the kitchen space. New brick pattern backsplash helps creates the feeling of light throughout the kitchen countertop areas. New flooring and lights complete the new look.
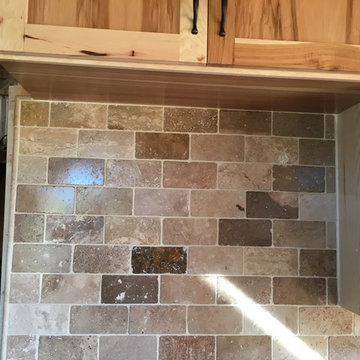
 Lodi Tile Works, Inc
Traditional winery kitchen backsplash tiled with noce multicolor 3x6 travertine kitchen backsplash in an offset brick pattern.
Kitchen - mid-sized traditional porcelain tile kitchen idea in Sacramento with beige backsplash and stone tile backsplash
Kitchen - mid-sized traditional porcelain tile kitchen idea in Sacramento with beige backsplash and stone tile backsplash
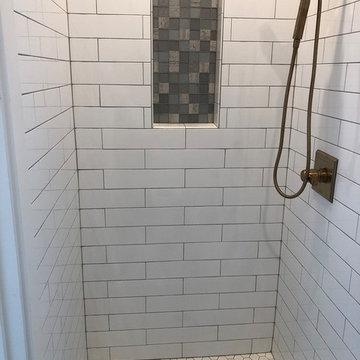
 Evans Tile & Remodeling
4"x16" Wall Tile (Brick Pattern)
2"x2" Ceramic Hexagon Shower Pan Tile
8"x8" Ceramic Hexagon Floor Tile
2"x2" Glass/Stone Mixture Soap Niche
Brass Finish Plumbing fixtures
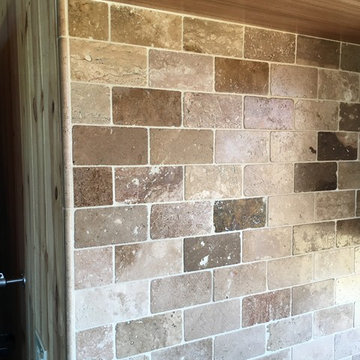 Lodi Tile Works, Inc
Traditional winery kitchen backsplash tiled with noce multicolor 3x6 travertine tumbled natural stone in an offset brick pattern.
Example of a mid-sized classic porcelain tile kitchen design in Sacramento with beige backsplash and stone tile backsplash
Example of a mid-sized classic porcelain tile kitchen design in Sacramento with beige backsplash and stone tile backsplash

Sponsored
Columbus, OH
Structural Remodeling
Franklin County's Heavy Timber Specialists | Best of Houzz 2020!
 Mike Pardue Homes, Inc.
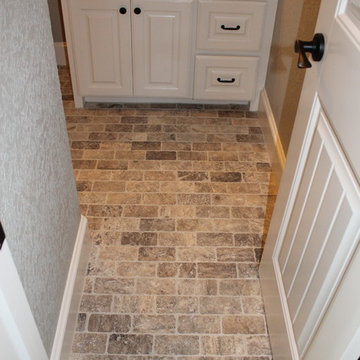
Upstairs bathroom with brick patterned flooring in travertine,
Example of a classic bathroom design in Austin
Example of a classic bathroom design in Austin

 Larosa Built Homes by Skymanor Properties, LLC
Glass tile backsplash featuring a brick pattern with herringbone pictureframe. Espresso shaker cabinets and dark glass tile backsplash, contrasted with white quartz countertops and white glass accent feature. Larosa Built Home
 Michael Nash Design, Build & Homes
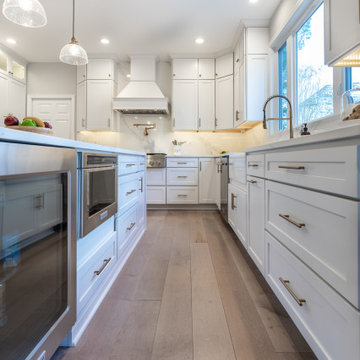
This Fairfax Virginia home needed a full kitchen upgrade due to its outdated cabinetry and island.
A new brightly colored island with plenty of seating space and cabinet storage space sits in the middle of the kitchen. This island includes attached microwave and drink container. New pendant lighting along with bright white up to ceiling cabinets help to lighten up the kitchen area. New stainless-steel appliances are rearranged to further open the kitchen space. New brick pattern backsplash helps creates the feeling of light throughout the kitchen countertop areas. New flooring and lights complete the new look.
91