
Search results for "Brick pattern" in Home Design Ideas

 Carolyn Reyes
Photo: Carolyn Reyes © 2016 Houzz
Inspiration for an eclectic living room remodel in Los Angeles
Inspiration for an eclectic living room remodel in Los Angeles

 Rhoden Roofing
DaVinci Roofscapes Multi-Width Shakes in a Staggered Pattern
Red two-story brick exterior home idea in Wichita
Red two-story brick exterior home idea in Wichita

 David Neff, Architect
Bellport, NY living room renovation
Example of an ornate living room design in New York with blue walls and a tile fireplace
Example of an ornate living room design in New York with blue walls and a tile fireplace
Find the right local pro for your project


 driveway art co.
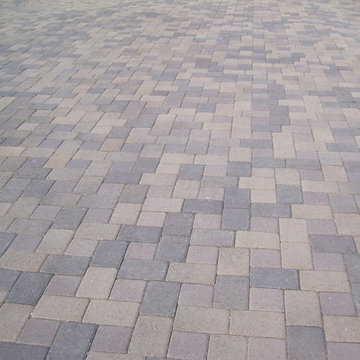
The Cobblestone Stencil gives you an affordable way to create a faux cobblestone look for your landscaping. Perfect for a little bungalow style home or in the backyard to add a masculine design element. All you need is this stencil, a pressure washer and dirty concrete. Replace the cost of expensive hardscape pavers. The Cobblestone design uses simple registration marks to create a pattern. Just use the outside windows to align the stencil each time with the previous pressure washed area. No need to worry about being perfect, you won’t notice a minor discrepancy. Watch our How-to Video below so you know how the pattern works.
All Driveway Art stencils are reusable and made proudly in the USA. You are turning your dirt into custom artwork that your friends & neighbors won’t believe you did yourself.
Dimensions: 22” x 22” reusable plastic stencil


 Molly Wood Garden Design
Photos: Lane Dittoe
Build: Christiano Homes
Interiors/ Styling: Mindy Gayer Design
Example of a classic patio design in Orange County
Example of a classic patio design in Orange County

Sponsored
Columbus, OH

Structural Remodeling
Franklin County's Heavy Timber Specialists | Best of Houzz 2020!


 Torrey Pines Landscape Co., Inc
Detail of water feature
Small tuscan courtyard tile patio fountain photo in San Diego with no cover
Small tuscan courtyard tile patio fountain photo in San Diego with no cover

 Alpine Construction and Design Ltd.
Inspiration for a mid-sized contemporary backyard concrete paver patio remodel in Calgary

 Custom Design & Construction
We choose to highlight this project because even though it is a more traditional design style its light neutral color palette represents the beach lifestyle of the south bay. Our relationship with this family started when they attended one of our complimentary educational seminars to learn more about the design / build approach to remodeling. They had been working with an architect and were having trouble getting their vision to translate to the plans. They were looking to add on to their south Redondo home in a manner that would allow for seamless transition between their indoor and outdoor space. Design / Build ended up to be the perfect solution to their remodeling need.
As the project started coming together and our clients were able to visualize their dream, they trusted us to add the adjacent bathroom remodel as a finishing touch. In keeping with our light and warm palette we selected ocean blue travertine for the floor and installed a complimentary tile wainscot. The tile wainscot is comprised of hand-made ceramic crackle tile accented with Lunada Bay Selenium Silk blend glass mosaic tile. However the piéce de résistance is the frameless shower enclosure with a wave cut top.






 Isabel Solomon
Paul Dyer
Mid-sized elegant enclosed dark wood floor living room photo in San Francisco with beige walls, a standard fireplace and a tile fireplace
Mid-sized elegant enclosed dark wood floor living room photo in San Francisco with beige walls, a standard fireplace and a tile fireplace
 Cathie Hong Interiors
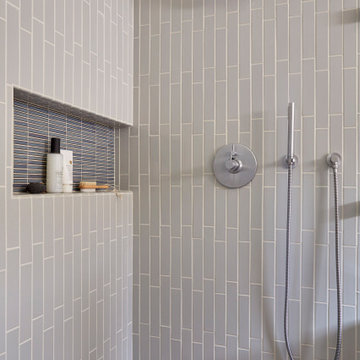
This 1956 John Calder Mackay home had been poorly renovated in years past. We kept the 1400 sqft footprint of the home, but re-oriented and re-imagined the bland white kitchen to a midcentury olive green kitchen that opened up the sight lines to the wall of glass facing the rear yard. We chose materials that felt authentic and appropriate for the house: handmade glazed ceramics, bricks inspired by the California coast, natural white oaks heavy in grain, and honed marbles in complementary hues to the earth tones we peppered throughout the hard and soft finishes. This project was featured in the Wall Street Journal in April 2022.

Sponsored
Columbus, OH
Free consultation for landscape design!

Peabody Landscape Group
Franklin County's Reliable Landscape Design & Contracting

 Beacon Construction Group
Coral stone patio with brick pizza oven
Tuscan backyard tile patio photo in Miami with no cover and a bbq area
Tuscan backyard tile patio photo in Miami with no cover and a bbq area



 Sato Architects, Inc.
Photos by StudioCeja.com
Example of a mid-sized classic open concept dark wood floor family room design in Los Angeles with a standard fireplace, a brick fireplace, a wall-mounted tv and white walls
Example of a mid-sized classic open concept dark wood floor family room design in Los Angeles with a standard fireplace, a brick fireplace, a wall-mounted tv and white walls
240