
Search results for "Brick rowlock" in Home Design Ideas

 Brick Industry Association - Southeast Region
It's timeless, beautiful red brick. Brick quoins, soldier course headers, rowlock sills and a dramatic segmental arch above the front entrance tie this look together. http://insistonbrick.com/

 Jeff Puckett Construction Inc
Regina Puckett
Mid-sized arts and crafts medium tone wood floor and brown floor dining room photo
Mid-sized arts and crafts medium tone wood floor and brown floor dining room photo

 European Landscapes & Design
Bluestone retaining wall with Brick rowlock cap.
Bluestone has been rock-faced to add texture and improve character.
Inspiration for a traditional landscaping in Baltimore.
Inspiration for a traditional landscaping in Baltimore.
Find the right local pro for your project

 Cook Designs
View of front elevation
Example of a large arts and crafts red one-story stone gable roof design in Austin
Example of a large arts and crafts red one-story stone gable roof design in Austin
 Brick Industry Association - Southeast Region
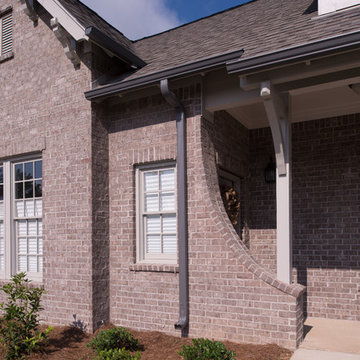
This brick home shows that beauty comes in small packages, too. Soldier course detail work makes the windows pop, and a curved accent wall with rowlock coping adds instant curb appeal. http://insistonbrick.com

 Crosby Creations Home Designs
Jodi Crosby
Traditional concrete fiberboard exterior home idea in Charleston
Traditional concrete fiberboard exterior home idea in Charleston

 PWR Designs
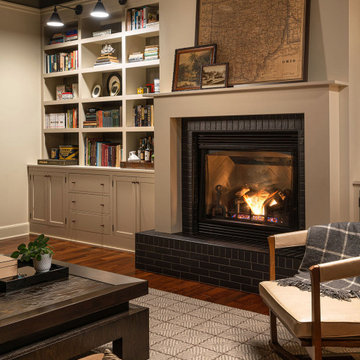
Living room - transitional formal and open concept dark wood floor living room idea in Dallas with a standard fireplace, a stone fireplace and no tv

Sponsored
Delaware, OH

Buckeye Basements, Inc.
Central Ohio's Basement Finishing ExpertsBest Of Houzz '13-'21
 Brick Industry Association - Southeast Region
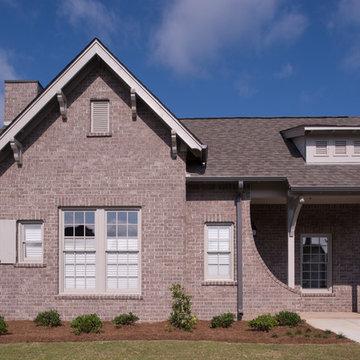
This brick home has major curb appeal thanks to details like corbelled brick and a rowlock cap above the retaining walls and piers. Plus, it's perfect for first-time homeowners, growing families or downsizers.
 Brick Industry Association - Southeast Region
Small brick homes are great for first-time homeowners, growing families and empty-nesters. This home shows that beauty comes in small packages, too. The windows are finished with soldier course accent work, and a curved accent wall with rowlock coping adds a unique look. http://insistonbrick.com
 Live Oak Home Builders
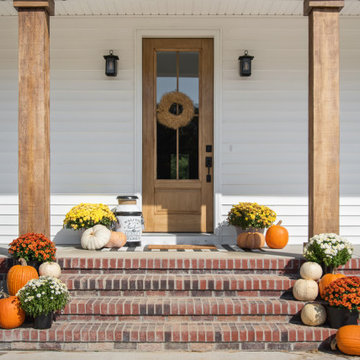
Stained 3/4 lite ThermaTru entry door.
Farmhouse concrete floor front door photo with a medium wood front door
Farmhouse concrete floor front door photo with a medium wood front door
 Crosby Creations Home Designs
Jodi Crosby
Traditional concrete fiberboard exterior home idea in Charleston
Traditional concrete fiberboard exterior home idea in Charleston
 Crosby Creations Home Designs
Jodi Crosby
Inspiration for a timeless concrete fiberboard exterior home remodel in Charleston
Inspiration for a timeless concrete fiberboard exterior home remodel in Charleston
 Cook Designs
View of front elevation
Large arts and crafts red one-story stone gable roof photo in Austin
Large arts and crafts red one-story stone gable roof photo in Austin
Sponsored
Columbus, OH

Wannemacher Interiors
Customized Award-Winning Interior Design Solutions in Franklin Cnty OH
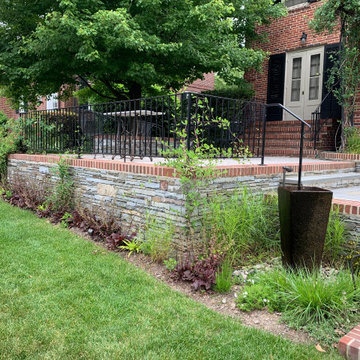 European Landscapes & Design
Multi-level terrace featuring exposed aggregate concrete and pattern-cut bluestone surfaces. Rock-faced bluestone retaining walls with brick rowlock cap.
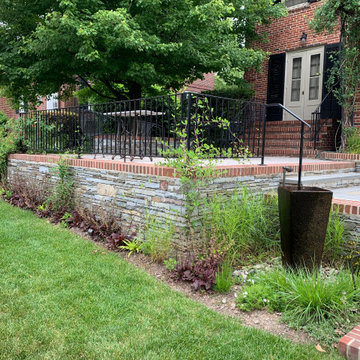 European Landscapes & Design
Multi-tiered back garden featuring series of Bluestone retaining walls with Brick rowlock caps.
Bluestone has been rock-faced to add texture and improve character.
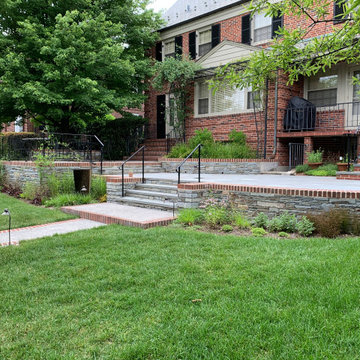 European Landscapes & Design
Multi-level terrace featuring exposed aggregate concrete and pattern-cut bluestone surfaces. Rock-faced bluestone retaining walls with brick rowlock cap.

 Pine Hall Brick Company
Mortared-in-place Pathway Full Range pavers are finished with a S-ST-5 bullnose rowlock edge.
photos by Pine Hall Brick



 Southern Dreamscapes LLC
Stone Staircase, Stone Serpentine walls with Brick Rowlock Cap, Fairway for 2 Chipping 'Tee' Boxes
Design ideas for a traditional landscaping in Atlanta.
Design ideas for a traditional landscaping in Atlanta.
 Crosby Creations Home Designs
Jodi Crosby
Inspiration for a timeless concrete fiberboard exterior home remodel in Charleston
Inspiration for a timeless concrete fiberboard exterior home remodel in Charleston
 Crosby Creations Home Designs
Jodi Crosby
Elegant concrete fiberboard exterior home photo in Charleston
Elegant concrete fiberboard exterior home photo in Charleston
2