
Search results for "Brick rowlock" in Home Design Ideas

 Nottingham Builders Inc
A true "Craftsman" style complete with a marvelous front porch and true Craftsman trim detailing throughout!
Large craftsman gray two-story mixed siding gable roof idea in Chicago
Large craftsman gray two-story mixed siding gable roof idea in Chicago

 Whitewash Studio Architecture
Modern two story farmhouse in Athens Georgia.
Inspiration for a mid-sized cottage white two-story wood gable roof remodel in Atlanta with a metal roof
Inspiration for a mid-sized cottage white two-story wood gable roof remodel in Atlanta with a metal roof
 Whitewash Studio Architecture
Modern two story farmhouse in Athens Georgia.
Mid-sized cottage white two-story wood gable roof photo in Atlanta with a metal roof
Mid-sized cottage white two-story wood gable roof photo in Atlanta with a metal roof
Find the right local pro for your project

 The Nelson Team
This beautiful space began with an overlay of the existing concrete patio, and an extension out into the yard with brick pavers, mortared with "messy" joints, to increase entertainment space. A brick, wood burning fireplace with wood storage and seating wall was built, along with grilling area to match. Synthetic turf, with a brick rowlock, was used to create outdoor ping-pong area so turf would not be worn down, Area was landscaped and irrigation was adjusted as needed.
 The Nelson Team
This beautiful space began with an overlay of the existing concrete patio, and an extension out into the yard with brick pavers, mortared with "messy" joints, to increase entertainment space. A brick, wood burning fireplace with wood storage and seating wall was built, along with grilling area to match. Synthetic turf, with a brick rowlock, was used to create outdoor ping-pong area so turf would not be worn down, Area was landscaped and irrigation was adjusted as needed.
 The Nelson Team
This beautiful space began with an overlay of the existing concrete patio, and an extension out into the yard with brick pavers, mortared with "messy" joints, to increase entertainment space. A brick, wood burning fireplace with wood storage and seating wall was built, along with grilling area to match. Synthetic turf, with a brick rowlock, was used to create outdoor ping-pong area so turf would not be worn down, Area was landscaped and irrigation was adjusted as needed.
 Whitewash Studio Architecture
Modern two story farmhouse in Athens Georgia.
Example of a mid-sized country white two-story wood gable roof design in Atlanta with a metal roof
Example of a mid-sized country white two-story wood gable roof design in Atlanta with a metal roof

Sponsored
Columbus, OH
Free consultation for landscape design!

Peabody Landscape Group
Columbus' Reliable Landscape Design & Contracting
 Whitewash Studio Architecture
Modern two story farmhouse in Athens Georgia.
Inspiration for a mid-sized country white two-story wood gable roof remodel in Atlanta with a metal roof
Inspiration for a mid-sized country white two-story wood gable roof remodel in Atlanta with a metal roof
 Whitewash Studio Architecture
Modern two story farmhouse in Athens Georgia.
Mid-sized farmhouse white two-story wood gable roof photo in Atlanta with a metal roof
Mid-sized farmhouse white two-story wood gable roof photo in Atlanta with a metal roof
 The Nelson Team
This beautiful space began with an overlay of the existing concrete patio, and an extension out into the yard with brick pavers, mortared with "messy" joints, to increase entertainment space. A brick, wood burning fireplace with wood storage and seating wall was built, along with grilling area to match. Synthetic turf, with a brick rowlock, was used to create outdoor ping-pong area so turf would not be worn down, Area was landscaped and irrigation was adjusted as needed.
 Whitewash Studio Architecture
Modern two story farmhouse in Athens Georgia.
Example of a mid-sized cottage white two-story wood gable roof design in Atlanta with a metal roof
Example of a mid-sized cottage white two-story wood gable roof design in Atlanta with a metal roof
 The Nelson Team
This beautiful space began with an overlay of the existing concrete patio, and an extension out into the yard with brick pavers, mortared with "messy" joints, to increase entertainment space. A brick, wood burning fireplace with wood storage and seating wall was built, along with grilling area to match. Synthetic turf, with a brick rowlock, was used to create outdoor ping-pong area so turf would not be worn down, Area was landscaped and irrigation was adjusted as needed.
 Doug Lynn
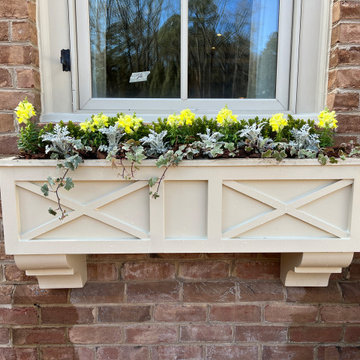
These wonderful window boxes were designed and planted by Douglas C Lynn, Landscape Architect . These window boxes were designed with decorative brackets for looks and stability. Notice how the top of the box fits snug under the brick rowlock and the bottom of the decorative brackets sit on top of the cove water table brick for custom look. The proportions of the pattern were dimensioned to create depth, interest and simplicity ion the design and ample space for planting. These window boxes have a custom aluminum liner with drain hole in the center and flange on top to fit snug around the outside edge of the box itself.
Sponsored
Delaware, OH

Buckeye Basements, Inc.
Central Ohio's Basement Finishing ExpertsBest Of Houzz '13-'21
 Doug Lynn
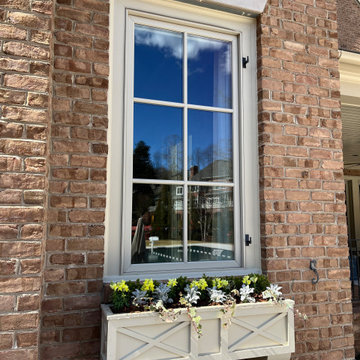
These wonderful window boxes were designed and planted by Douglas C Lynn, Landscape Architect . These window boxes were designed with decorative brackets for looks and stability. Notice how the top of the box fits snug under the brick rowlock and the bottom of the decorative brackets sit on top of the cove water table brick for custom look. The proportions of the pattern were dimensioned to create depth, interest and simplicity ion the design and ample space for planting. These window boxes have a custom aluminum liner with drain hole in the center and flange on top to fit snug around the outside edge of the box itself.
 Doug Lynn
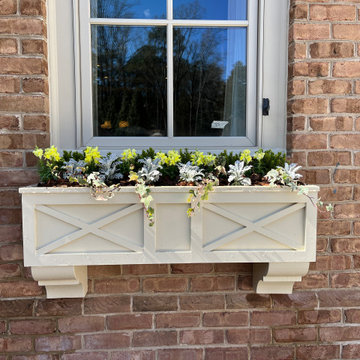
These wonderful window boxes were designed and planted by Douglas C Lynn, Landscape Architect . These window boxes were designed with decorative brackets for looks and stability. Notice how the top of the box fits snug under the brick rowlock and the bottom of the decorative brackets sit on top of the cove water table brick for custom look. The proportions of the pattern were dimensioned to create depth, interest and simplicity ion the design and ample space for planting. These window boxes have a custom aluminum liner with drain hole in the center and flange on top to fit snug around the outside edge of the box itself.
 Nottingham Builders Inc
A true "Craftsman" style complete with a marvelous front porch and true Craftsman trim detailing throughout!
Example of a large arts and crafts gray two-story mixed siding gable roof design in Chicago
Example of a large arts and crafts gray two-story mixed siding gable roof design in Chicago
 General Shale
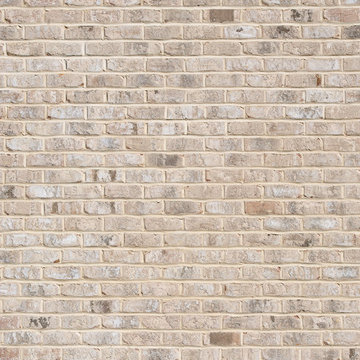
Charming North Carolina home featuring "Hamilton" brick exteriors.
Home design - mid-sized victorian two-story brick white home design idea
Home design - mid-sized victorian two-story brick white home design idea

Sponsored
Columbus, OH

Hope Restoration & General Contracting
Columbus Design-Build, Kitchen & Bath Remodeling, Historic Renovations

 Southern Dreamscapes LLC
The Staircase & Serpentine wall in the distance required skillfull surveying (sighting / leveling) the elevations. Pictured, workers are finishing the wall by adding a Double- Rowlock Brick cap. These old re-purposed bricks are from the demolition of buildings and are heavily sought after.
Prior to installing the putting green (the tarped area that's protected from any construction traffic) and before the final grade was set. The massive underground drainage system had drain boxes at key locations to capture rainwater runoff, necessary to ensure there's no 'ponding' on the grassy lawn 'Fairway' or the elevated putting green.
 Nottingham Builders Inc
A true "Craftsman" style complete with a marvelous front porch and true Craftsman trim detailing throughout!
Example of a large arts and crafts gray two-story mixed siding gable roof design in Chicago
Example of a large arts and crafts gray two-story mixed siding gable roof design in Chicago

 Western Brick-Headwaters Concrete Products
Old Chicago brick
Inspiration for a rustic exterior home remodel in Houston
Inspiration for a rustic exterior home remodel in Houston
4