
Search results for "Brick split level" in Home Design Ideas

 Franchi's Construction Inc.
New open kitchen with granite counters.
Large elegant l-shaped light wood floor and brown floor eat-in kitchen photo in Chicago with a double-bowl sink, raised-panel cabinets, medium tone wood cabinets, granite countertops, beige backsplash, ceramic backsplash, black appliances, an island and beige countertops
Large elegant l-shaped light wood floor and brown floor eat-in kitchen photo in Chicago with a double-bowl sink, raised-panel cabinets, medium tone wood cabinets, granite countertops, beige backsplash, ceramic backsplash, black appliances, an island and beige countertops

 Laura Natkins, Architect
As often happens my clients came to me after having their first child. Their home was small but they loved the location and opted to add on instead of move. Their wish list: a master bedroom with separate walk-in closets, a bathroom with both a tub and a shower and a home office with a “hidden door”. The addition was designed in keeping with the existing small scale of spaces so that the new rooms fit neatly above one side of the split level home. The roof of the existing front entry will become a small deck off the office space while the master bedroom at rear will open to a small balcony.


Find the right local pro for your project

 Oxbridge Custom Homes
Elevation
Example of a classic beige two-story exterior home design in Dallas with a hip roof
Example of a classic beige two-story exterior home design in Dallas with a hip roof

 Syverson Tile & Stone
Rustic traditional kitchen designed by Sioux Falls Kitchen & Bath used MC Pacific’s Bronze Chocolate on the backsplash and Sunflower granite installed by the Syverson’s fabrication crew.
 Lewis Floor & Home
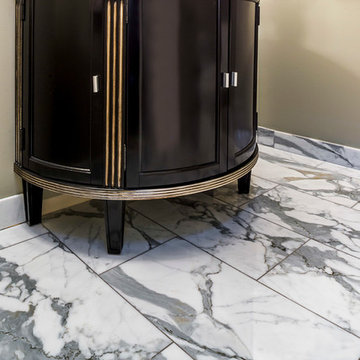
Bathroom floor features white with grey veining Italian Statuario Venato 12x24 polished marble, set in a brick pattern. Sales Design Consultant: Anna Karfias

 Guerin Design + Development
William Maccollum, Art Grey Photography
Example of a trendy exterior home design in Los Angeles
Example of a trendy exterior home design in Los Angeles

Sponsored
Columbus, OH

Wannemacher Interiors
Customized Award-Winning Interior Design Solutions in Franklin Cnty OH

Large contemporary gray two-story mixed siding house exterior idea in Boise with a shed roof and a green roof

 Realty Pro Shots
Charles Lauersdorf
Traditional three-story brick exterior home idea in Dallas with a hip roof
Traditional three-story brick exterior home idea in Dallas with a hip roof

 Pencil and Brick
A small timber corner stair, linking the kitchen and living levels is integrated with the design of the kitchen
Inspiration for a contemporary kitchen remodel in London
Inspiration for a contemporary kitchen remodel in London

 WestView Builders
Nader Essa Photography
Example of a transitional underground living room design in Calgary with a ribbon fireplace and a stone fireplace
Example of a transitional underground living room design in Calgary with a ribbon fireplace and a stone fireplace

 Nosan Signature Homes
Soaring 20 feet from the lower-level floor to the underside of the main floor ceiling, this 2017 home features a magnificent wall constructed of split-faced Indiana limestone of varying heights. This feature wall is the perfect backdrop for the magnificent black steel and stained white oak floating stairway. The linear pattern of the stone was matched from outside to inside by talented stone masons to laser perfection. The recess cove in the ceiling provides wall washing hidden LED lighting to highlight this feature wall.

 Clark Collins - Collins Design & Development
Photo by Grey Crawford
Small beach style beige one-story exterior home photo in Orange County with a hip roof
Small beach style beige one-story exterior home photo in Orange County with a hip roof

Sponsored
Columbus, OH
Free consultation for landscape design!

Peabody Landscape Group
Franklin County's Reliable Landscape Design & Contracting

 Winthorpe Design & Build, Inc.
Split level living room area with hard wood floors and skylight tray ceiling
Inspiration for a timeless medium tone wood floor family room remodel in DC Metro with a standard fireplace and a wood fireplace surround
Inspiration for a timeless medium tone wood floor family room remodel in DC Metro with a standard fireplace and a wood fireplace surround

 David Thorne Landscape Architect
Marion Brenner Photography
Example of a large trendy front yard tile patio design in San Francisco with no cover
Example of a large trendy front yard tile patio design in San Francisco with no cover

 Drummond House Plans
This multigenerational home plan is a beautiful and elegant solution to multiple generations living while maintaining privacy for each unit.
The main level in-law suite provides graceful living in a large living room, a beautiful kitchen/dinette with walk-in pantry, a master bedroom with large closet and a bathroom with integrated laundry area. A private covered patio completes this graceful suite.
The principle residence includes an open floor plan, ample windows and a corner office. This open living area spills onto an expansive deck which is partially covered to ensure maximum seasonal use. Two bedrooms share a generous a bathroom with independent 42'' x 62” shower. A large workshop/storage and laundry room are located on the ground floor to the rear of the garage.
A central entry provides access to both dwellings as well as the garage.
While ideally suited as a multigenerational home design, this home would also be attractive by providing a desirable income suite.
Blueprints and PDF file available for sale, starting at $1165 usd.
To see more multigenerational home designs, visit our website here: http://www.drummondhouseplans.com/mother-in-law-suites-and-multigenerational.html
Drummond House Plans - 2014 Copyright
 Ellsworth Design Build
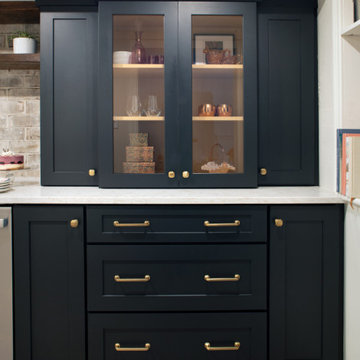
Historic garden level apartment with black kitchen cabinets and exposed brick backsplash.
Inspiration for a mid-sized transitional galley vinyl floor and brown floor enclosed kitchen remodel in Atlanta with an undermount sink, shaker cabinets, black cabinets, brick backsplash, stainless steel appliances, white countertops and quartz countertops
Inspiration for a mid-sized transitional galley vinyl floor and brown floor enclosed kitchen remodel in Atlanta with an undermount sink, shaker cabinets, black cabinets, brick backsplash, stainless steel appliances, white countertops and quartz countertops

Sponsored
Delaware, OH

Buckeye Basements, Inc.
Central Ohio's Basement Finishing ExpertsBest Of Houzz '13-'21

Inspiration for a transitional girl medium tone wood floor playroom remodel in Vancouver with gray walls
 Gually Arquitectos
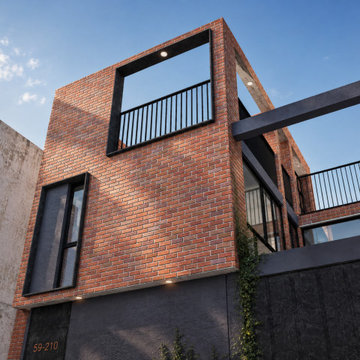
Vista a contrapunto, fachada principal.
Inspiration for a mid-sized modern gray split-level brick and clapboard flat roof remodel with a mixed material roof and a gray roof
Inspiration for a mid-sized modern gray split-level brick and clapboard flat roof remodel with a mixed material roof and a gray roof

 Court Atkins Group
Mid-sized country medium tone wood floor bathroom photo in Charleston with an undermount sink, recessed-panel cabinets, gray walls, marble countertops and brown cabinets
147