
Search results for "Brick split level" in Home Design Ideas


Find the right local pro for your project

 MIDWEST CONSTRUCTION & SUPPLY INC
Paul Despenas:Removed existing masonite siding and hauled away. Removed existing casement windows install in the home when built in 1994 and installed Uniframe Custom Built Double Hung windows. Replaced rotten wood around the chimney, installed all water management products and re-flashed all roof lines. Home owners had American Classic Insulated Siding installed and all soffits and fascia boards covered. The home is maintenance free and energy efficient.


 Tanner Homes
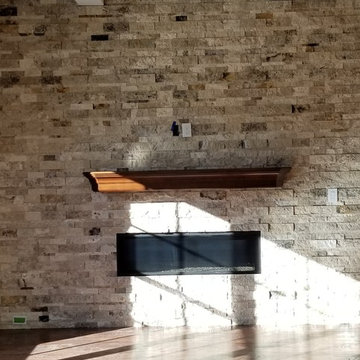
Living room - mid-sized mid-century modern loft-style light wood floor living room idea in Dallas with white walls and a tile fireplace


Sponsored
Plain City, OH

The Creative Kitchen Company
Columbus Area Kitchen Remodeling and Refacing Professional

 Dream Home Construction
Custom arched shower and niches design with natural stone 4*4 and river rock shower pan. this bathroom also got a new custom vanity with sitting area. oil rubbed bronze fixture completing this beautiful traditional master bathroom remodel By Dream Home Construction

 State Adjusting Services
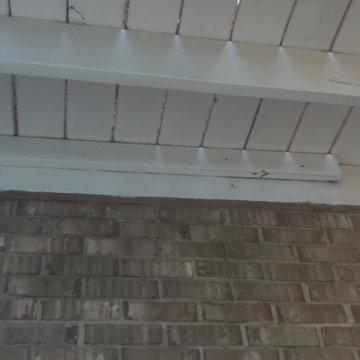
Close-up vertical perspective highlighting the unique shingle texture and color blend along the roof edge and exterior wall junction, installed by State Adjusting Services.



 A Joyce Design, Inc.
This mid-century custom home had always intrigued me, so I was thrilled when asked by the homeowners to help to renovate their kitchen, master bath as well as three other bathrooms. Having a true sense of the home's essence and history, they were not afraid to use exotic and precious finishes to highlight its uniqueness. All doorknob sets and faucet sets are by Sherle Wagner and carefully selected by the homeowners to be unique to each space.


Sponsored
Columbus, OH

Structural Remodeling
Franklin County's Heavy Timber Specialists | Best of Houzz 2020!

 The Healey Company
Interior Design Project Manager: Christine Rider // Interior Design Assistant: Caitlin Lambert // Photography: Caitlin Lambert
Inspiration for a transitional l-shaped porcelain tile eat-in kitchen remodel with an undermount sink, recessed-panel cabinets, medium tone wood cabinets, quartz countertops, white backsplash, subway tile backsplash, stainless steel appliances and an island
Inspiration for a transitional l-shaped porcelain tile eat-in kitchen remodel with an undermount sink, recessed-panel cabinets, medium tone wood cabinets, quartz countertops, white backsplash, subway tile backsplash, stainless steel appliances and an island
 Nicholson Landscaping Installations and Design
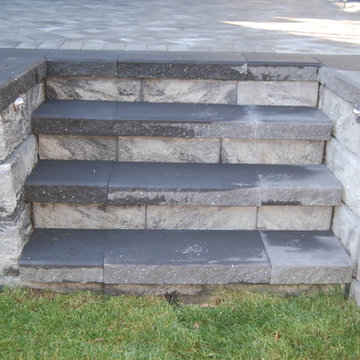
Home design - contemporary home design idea in Vancouver







248