
Search results for "Brick split level" in Home Design Ideas

 Pythoge Custom Homes and Renovations
1960'split-level exterior renovation includes gray shaded painted brick and pop of color painted door at entry of home. Craftman style dark brown wooden shutters with white trim finish the overall look of exterior.

 Beall's Nursery & Landscaping
mid-century home updated with paver driveway, steps and path.
Example of a mid-sized 1950s front yard brick patio container garden design with no cover
Example of a mid-sized 1950s front yard brick patio container garden design with no cover
 Pythoge Custom Homes and Renovations
The bright and cheerful color of the front door on this 1960's split level whole house renovation is the perfect final touch on this project.
Mid-sized arts and crafts split-level brick exterior home photo in Atlanta
Mid-sized arts and crafts split-level brick exterior home photo in Atlanta
Find the right local pro for your project

 Sicora Design/Build
Brandon Stengel
Example of a classic gray split-level wood gable roof design in Minneapolis
Example of a classic gray split-level wood gable roof design in Minneapolis

 CH Architects
Split level modern entry
Mid-sized transitional blue split-level concrete fiberboard gable roof photo in Raleigh
Mid-sized transitional blue split-level concrete fiberboard gable roof photo in Raleigh
 Pythoge Custom Homes and Renovations
1960's era split-level home whole house renovation includes exterior update with painted brick, new siding, wood railing on porch, new windows, and updated landscaping.

 Granit Architects + Interiors
Photo Credit: Andy Beasley
A small mezzanine level allows for a zoned study area. a sleek glass balustrade prevents any obstruction of your view out to the garden, and the Herringbone flooring helps zone it further.
A dark grey paint for the french doors and bookshelves adds contrast and a make a bold statement. Colour coordinated books makes the bookcase look organised and neat, whilst still fun and full of character.
Herringbone Floor: Herringbone Engineered Smoke fumed from Jordans Flooring £58sqm

Sponsored
Columbus, OH

Wannemacher Interiors
Customized Award-Winning Interior Design Solutions in Franklin Cnty OH

 Thomas Architects
Example of a small transitional green split-level mixed siding exterior home design in Chicago
 Thomas Architects
Example of a small transitional green split-level mixed siding exterior home design in Chicago

 The Cleary Company
Mid-sized traditional gray split-level vinyl gable roof idea in Columbus with a shingle roof
 Thomas Architects
Conceptual Rendering
Example of a small transitional green split-level mixed siding exterior home design in Chicago
Example of a small transitional green split-level mixed siding exterior home design in Chicago

 Your Home With Deb
Gray, White and Turquoise modern furniture/ Brick fireplace.
Example of a large minimalist formal and open concept dark wood floor living room design in DC Metro with gray walls, a standard fireplace and a brick fireplace
Example of a large minimalist formal and open concept dark wood floor living room design in DC Metro with gray walls, a standard fireplace and a brick fireplace

 At Home Design and Staging
Exterior with Brick and Cedar Siding
Jonathan Thrasher
Example of a 1960s gray split-level mixed siding exterior home design in Grand Rapids
Example of a 1960s gray split-level mixed siding exterior home design in Grand Rapids

Sponsored
Plain City, OH

The Creative Kitchen Company
Columbus Area Kitchen Remodeling and Refacing Professional


 Balodemas Architects
Anice Hoachlander, Hoachlander Davis Photography
Large mid-century modern gray split-level mixed siding gable roof photo in DC Metro with a shingle roof
Large mid-century modern gray split-level mixed siding gable roof photo in DC Metro with a shingle roof
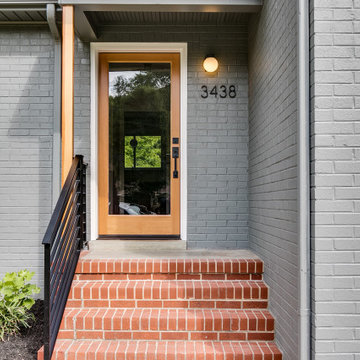
 RIC design build
This midcentury split level needed an entire gut renovation to bring it into the current century. Keeping the design simple and modern, we updated every inch of this house, inside and out, holding true to era appropriate touches.
 Pythoge Custom Homes and Renovations
Light hardwood floors and brick fireplace surround along with built-ins give this updated living space much needed character.
Example of a mid-sized trendy open concept light wood floor living room design in Atlanta with beige walls, a standard fireplace, a brick fireplace and a media wall
Example of a mid-sized trendy open concept light wood floor living room design in Atlanta with beige walls, a standard fireplace, a brick fireplace and a media wall

Sponsored
Plain City, OH
The Creative Kitchen Company
Columbus Area Kitchen Remodeling and Refacing Professional
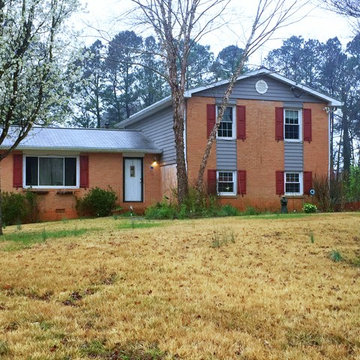
 Southeast Studios Inc.
Original Split Level from the 1970's. The owners wanted to add a Front Porch, a Garage and a Master Suite. A further update will be to paint the brick. This will have the added benefit of blending the wood siding in with the brick
 Your Home With Deb
Gray, White and Turquoise modern furniture/ Brick fireplace.
Large minimalist formal and open concept dark wood floor living room photo in DC Metro with gray walls, a standard fireplace and a brick fireplace
Large minimalist formal and open concept dark wood floor living room photo in DC Metro with gray walls, a standard fireplace and a brick fireplace
 Pythoge Custom Homes and Renovations
Brick fireplace with heavy wood mantle has french doors on either side leading to wooden deck area. Tons of natural light for this open living space.
Mid-sized trendy open concept light wood floor living room photo in Atlanta with beige walls, a standard fireplace, a brick fireplace and a media wall
Mid-sized trendy open concept light wood floor living room photo in Atlanta with beige walls, a standard fireplace, a brick fireplace and a media wall
3