
Search results for "Brick split level" in Home Design Ideas

 Solid State Construction
Small traditional blue one-story concrete fiberboard house exterior idea in Boston with a hip roof and a shingle roof

 mauiluver
Updated Split Level kitchen open floor plan
Example of a transitional l-shaped dark wood floor eat-in kitchen design in Boston with a double-bowl sink, shaker cabinets, white cabinets, marble countertops, gray backsplash, brick backsplash, stainless steel appliances and an island
Example of a transitional l-shaped dark wood floor eat-in kitchen design in Boston with a double-bowl sink, shaker cabinets, white cabinets, marble countertops, gray backsplash, brick backsplash, stainless steel appliances and an island

 Howard Katz Architects LLC
Multi-phase transformation of a small split level house. Initially constructed garage addition replacing a 1950's carport. Subsequently removed the roof over the house and created a twenty five foot cathedral ceiling over the central kitchen space. Steel columns support cantilevered balcony.and roof ridge.
Designed and Built by Howard Katz Architects LLC
Photo: Ron Freudenheim
Find the right local pro for your project

 12/12 Architects & Planners
This 1964 split-level looked like every other house on the block before adding a 1,000sf addition over the existing Living, Dining, Kitchen and Family rooms. New siding, trim and columns were added throughout, while the existing brick remained.
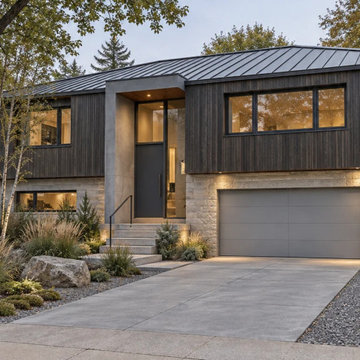
 Online Exterior Designer
Split-level concept combining dark vertical timber, pale stone and a tall mineral entrance surround. A restrained palette connects staggered levels and defines the elevated front entrance. Design visualization by Online Exterior Designer, not completed construction photography. Online exterior redesign and color consultation for US homeowners.

 Berard Martel Architecture, Inc.
Lee Berard
Huge rustic split-level mixed siding exterior home idea in Boston with a shed roof
Huge rustic split-level mixed siding exterior home idea in Boston with a shed roof
 Solid State Construction
Example of a small classic blue one-story concrete fiberboard house exterior design in Boston with a hip roof and a shingle roof

Sponsored
Columbus, OH

Structural Remodeling
Franklin County's Heavy Timber Specialists | Best of Houzz 2020!
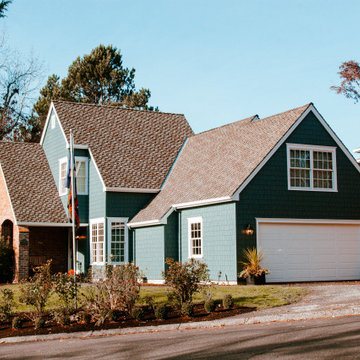
 Joseph Ketner Construction
Arts and crafts blue two-story concrete fiberboard and shingle gable roof photo in Portland with a shingle roof

 Interior Changes home design & consulting
The Exterior got a facelift too! The stained and painted componants marry the fabulous stone selected by the new homeowners for their RE-DO!
Example of a mid-sized 1960s gray split-level mixed siding house exterior design in Milwaukee with a shed roof and a shingle roof
Example of a mid-sized 1960s gray split-level mixed siding house exterior design in Milwaukee with a shed roof and a shingle roof
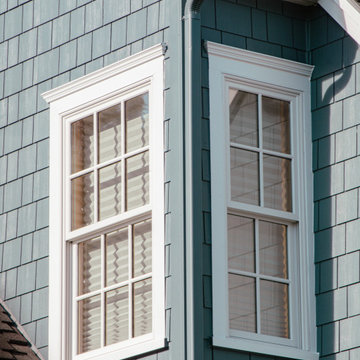 Joseph Ketner Construction
Inspiration for a craftsman blue two-story concrete fiberboard and shingle gable roof remodel in Portland with a shingle roof
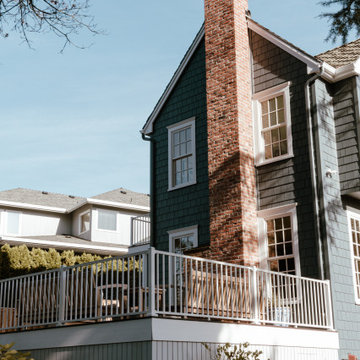 Joseph Ketner Construction
Craftsman blue two-story concrete fiberboard and shingle gable roof idea in Portland with a shingle roof
 mauiluver
Updated Split Level kitchen open floor plan
Transitional l-shaped dark wood floor eat-in kitchen photo in Boston with a double-bowl sink, shaker cabinets, white cabinets, marble countertops, gray backsplash, brick backsplash, stainless steel appliances and an island
Transitional l-shaped dark wood floor eat-in kitchen photo in Boston with a double-bowl sink, shaker cabinets, white cabinets, marble countertops, gray backsplash, brick backsplash, stainless steel appliances and an island
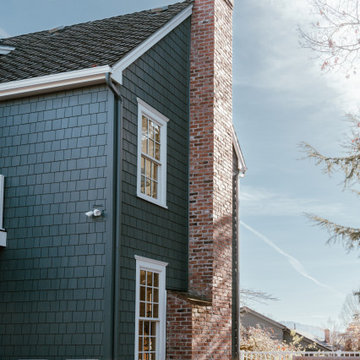 Joseph Ketner Construction
Arts and crafts blue two-story concrete fiberboard and shingle gable roof photo in Portland with a shingle roof


 User
This is an organic Lime Wash done with a true lime wash product as opposed to a brick mortar or concrete that is often seen on new houses. This product can be applied as a solid coating making the surface completely white, or can be applied and "washed off" in many artistic ways, as seen here. If you hate your brick or just want something unique this is a great option!
Photo credit: Jeff Murrey

 Pink Dwelling
Elisa Macomber, Barker Realty
Living room - mid-sized southwestern formal and open concept brick floor living room idea in Albuquerque with white walls, a standard fireplace, a plaster fireplace and no tv
Living room - mid-sized southwestern formal and open concept brick floor living room idea in Albuquerque with white walls, a standard fireplace, a plaster fireplace and no tv
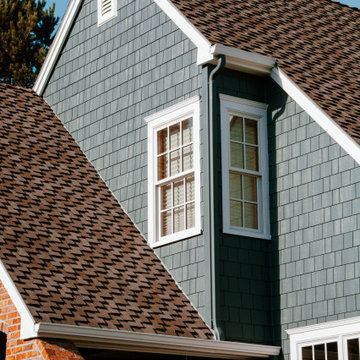 Joseph Ketner Construction
Craftsman blue two-story concrete fiberboard and shingle gable roof idea in Portland with a shingle roof
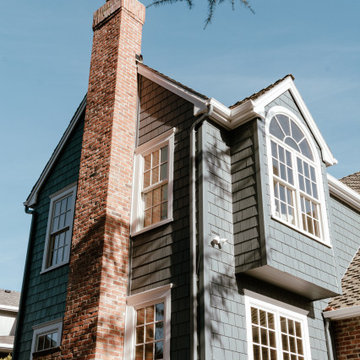 Joseph Ketner Construction
Example of an arts and crafts blue two-story concrete fiberboard and shingle gable roof design in Portland with a shingle roof

Sponsored
Columbus, OH
Free consultation for landscape design!

Peabody Landscape Group
Columbus' Reliable Landscape Design & Contracting
 Pink Dwelling
Elisa Macomber, Barker Realty
Inspiration for a mid-sized southwestern formal and open concept brick floor living room remodel in Albuquerque with white walls, a standard fireplace, a plaster fireplace and no tv
Inspiration for a mid-sized southwestern formal and open concept brick floor living room remodel in Albuquerque with white walls, a standard fireplace, a plaster fireplace and no tv
 mauiluver
Updated Split Level kitchen open floor plan
Example of a transitional l-shaped dark wood floor eat-in kitchen design in Boston with a double-bowl sink, shaker cabinets, white cabinets, marble countertops, gray backsplash, brick backsplash, stainless steel appliances and an island
Example of a transitional l-shaped dark wood floor eat-in kitchen design in Boston with a double-bowl sink, shaker cabinets, white cabinets, marble countertops, gray backsplash, brick backsplash, stainless steel appliances and an island

 Your Home With Deb
Enclosed with energy saving windows. Gas fireplace.
Large minimalist carpeted and beige floor sunroom photo in DC Metro with a standard fireplace and a wood fireplace surround
Large minimalist carpeted and beige floor sunroom photo in DC Metro with a standard fireplace and a wood fireplace surround
9