
Search results for "Brick split level" in Home Design Ideas

 User
Designed and decorated living room with new window and architectural stone refaced fireplace, refinished dark wood floors
Living room - contemporary formal and open concept dark wood floor living room idea in Boston with gray walls, a standard fireplace, a stone fireplace and no tv
Living room - contemporary formal and open concept dark wood floor living room idea in Boston with gray walls, a standard fireplace, a stone fireplace and no tv
 User
Mid-sized transitional open concept carpeted living room photo in Kansas City with beige walls, a standard fireplace, a tile fireplace and a tv stand


Find the right local pro for your project


 Diana Holmes, Belle Holmes
Inspiration for a small transitional medium tone wood floor kitchen remodel in Charlotte with beige backsplash

 Home Staging, Design & Real Estate – Trellis Group
Inspiration for a transitional kitchen remodel in Seattle

Sponsored
Columbus, OH
Free consultation for landscape design!

Peabody Landscape Group
Franklin County's Reliable Landscape Design & Contracting


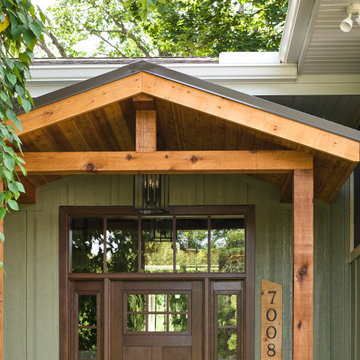
 Murphy Bros. Design | Build | Remodel
A custom cedar portico creates a warm and welcoming entryway, featuring exposed beams, natural wood posts, and a gable roof that adds depth and architectural interest.

 grouparchitect
Architect: Grouparchitect.
Contractor: Barlow Construction.
Photography: Chad Savaikie.
Inspiration for a mid-sized contemporary gray split-level mixed siding exterior home remodel in Seattle with a shed roof
Inspiration for a mid-sized contemporary gray split-level mixed siding exterior home remodel in Seattle with a shed roof

 KB Lueck Building Consultants, LLC.
Brian Wolf Photography
J.Mast - interior staging
Example of a mid-sized minimalist u-shaped dark wood floor eat-in kitchen design in Baltimore with an undermount sink, shaker cabinets, white cabinets, granite countertops, white backsplash, subway tile backsplash, stainless steel appliances and an island
Example of a mid-sized minimalist u-shaped dark wood floor eat-in kitchen design in Baltimore with an undermount sink, shaker cabinets, white cabinets, granite countertops, white backsplash, subway tile backsplash, stainless steel appliances and an island


Sponsored
Plain City, OH

The Creative Kitchen Company
Columbus Area Kitchen Remodeling and Refacing Professional

 CITYDESKSTUDIO, Inc.
James Schwartz - www.schwartzpictures.com
Minimalist kitchen photo in Minneapolis
Minimalist kitchen photo in Minneapolis
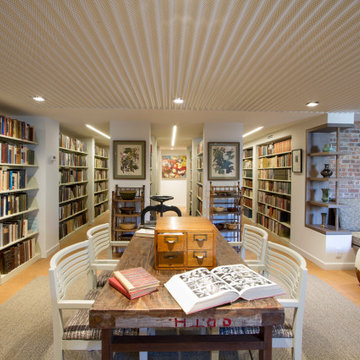
 Princeton Design Collaborative
This is a basement renovation transforms the space into a Library for a client's personal book collection . Space includes all LED lighting , cork floorings , Reading area (pictured) and fireplace nook .

 Pink Dwelling
Elisa Macomber, Barker Realty
Example of a mid-sized southwest enclosed carpeted family room design in Albuquerque with white walls, a standard fireplace, a plaster fireplace and no tv
Example of a mid-sized southwest enclosed carpeted family room design in Albuquerque with white walls, a standard fireplace, a plaster fireplace and no tv
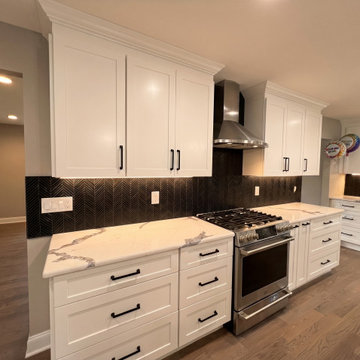
 WA Construct
Kitchen range wall in a completed addition to a split-level home in Teaneck, NJ by WA Construct — stainless steel slide-in gas range, chimney range hood, white shaker cabinetry with crown molding, black herringbone tile backsplash with under-cabinet lighting, and quartz countertop with dramatic veining.

Sponsored
Columbus, OH

Structural Remodeling
Franklin County's Heavy Timber Specialists | Best of Houzz 2020!

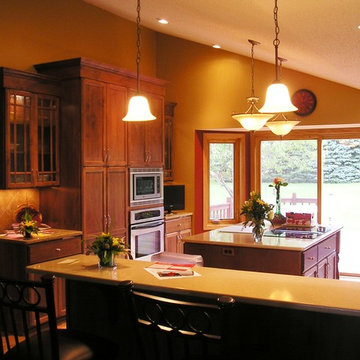
 Attics to Basements Building & Renovations, Inc.
Split Level Kitchen Remodel - Before and After's
Eat-in kitchen - mid-sized l-shaped light wood floor eat-in kitchen idea in Minneapolis with an undermount sink, flat-panel cabinets, red cabinets, quartz countertops, beige backsplash, ceramic backsplash, stainless steel appliances and an island
Eat-in kitchen - mid-sized l-shaped light wood floor eat-in kitchen idea in Minneapolis with an undermount sink, flat-panel cabinets, red cabinets, quartz countertops, beige backsplash, ceramic backsplash, stainless steel appliances and an island

53